Sold
Charleston, SC
$585,000
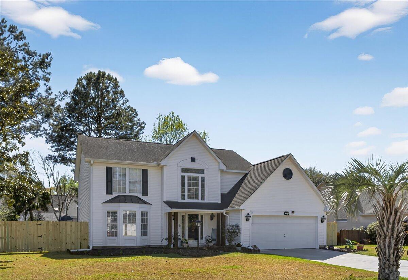
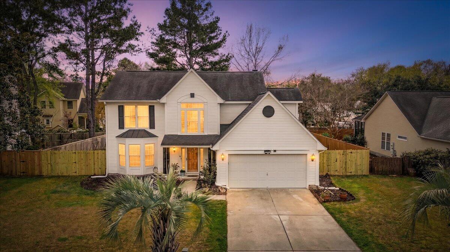
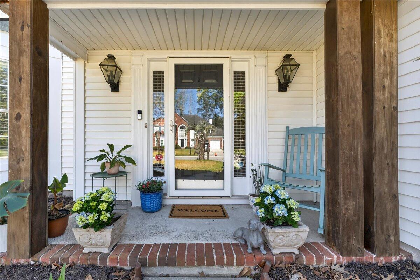
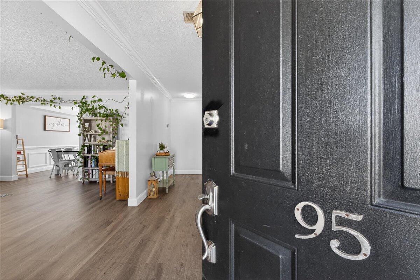
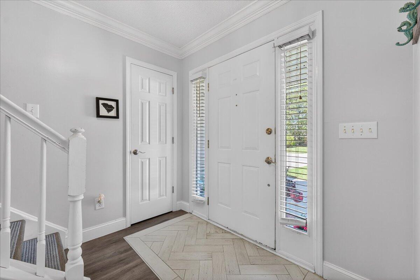
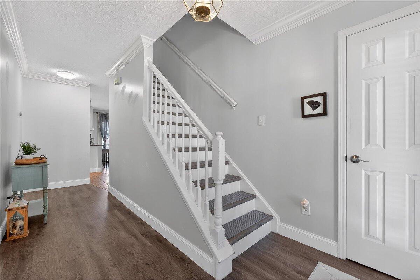
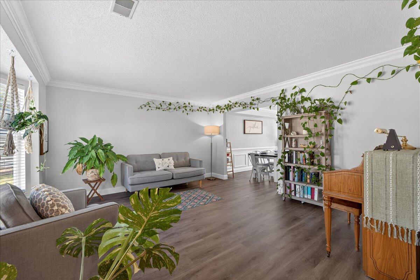
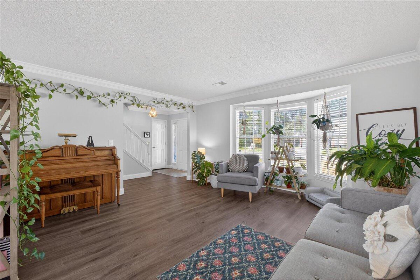
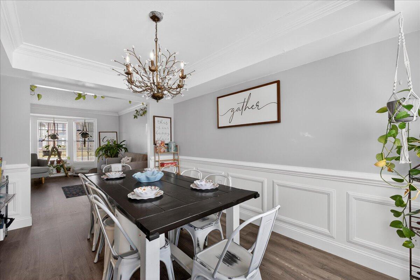
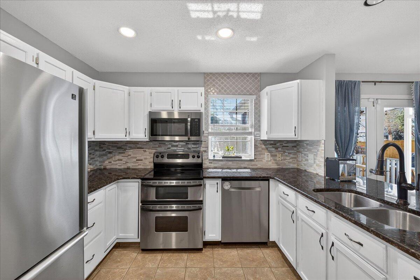
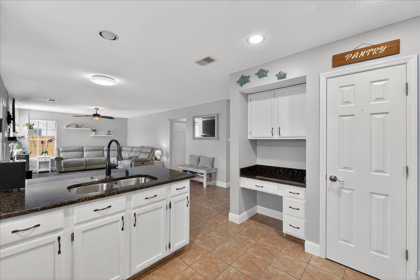
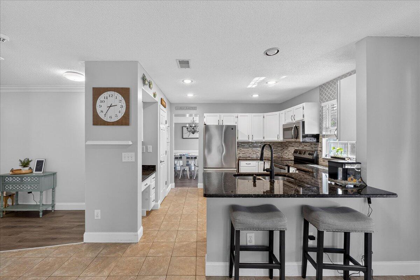
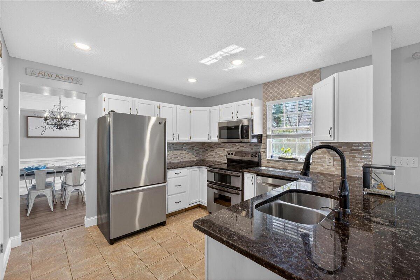
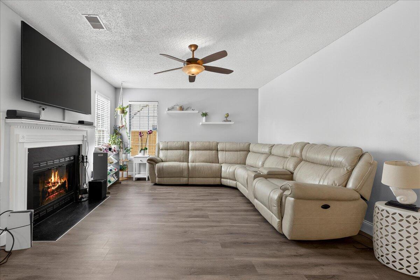
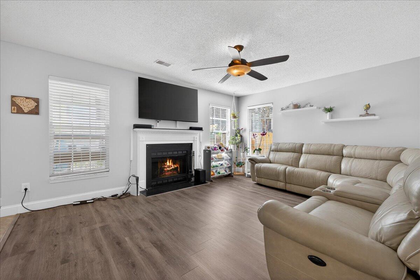
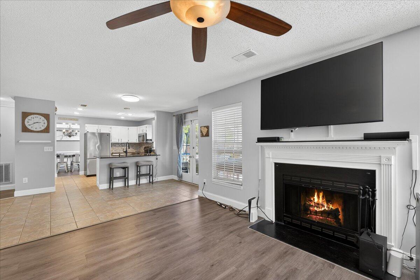
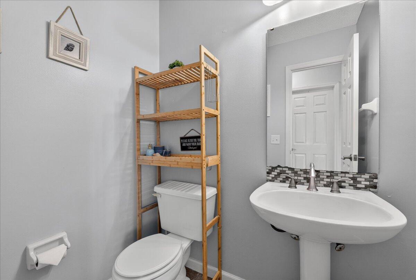
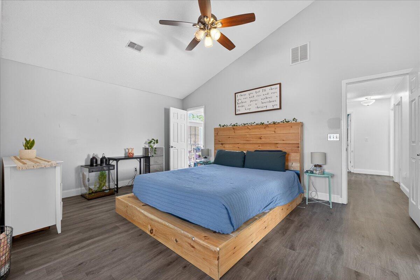
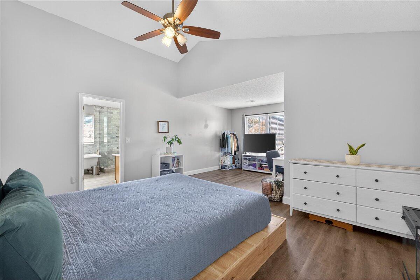
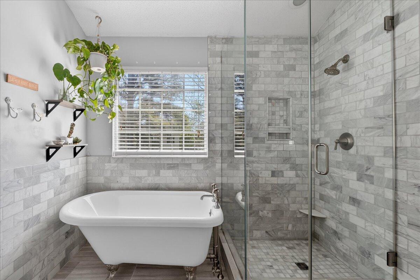
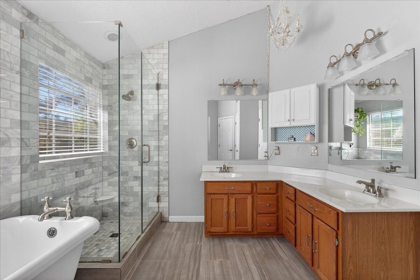
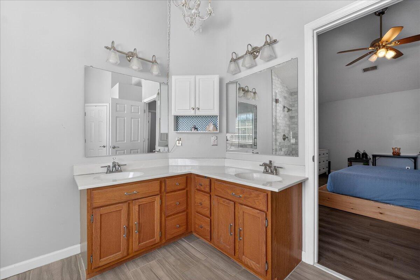
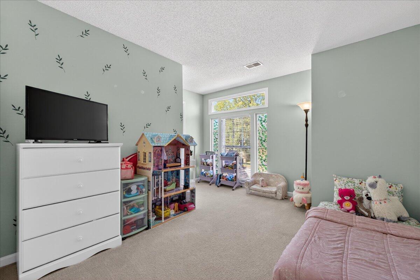
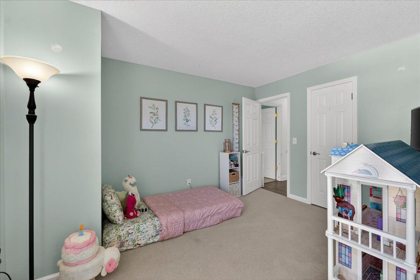
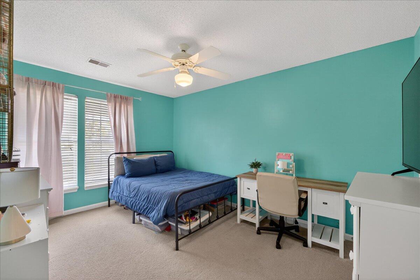
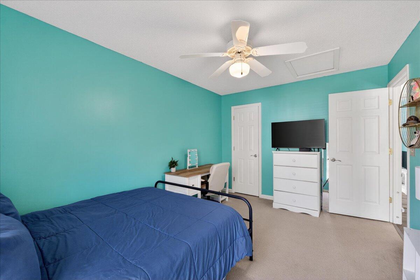
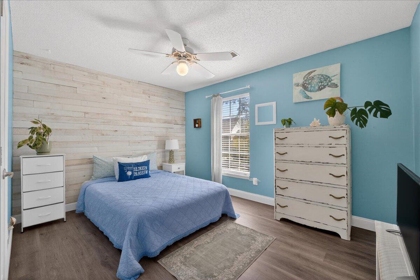
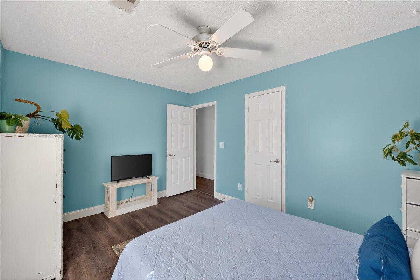
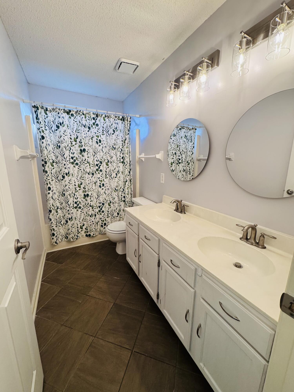
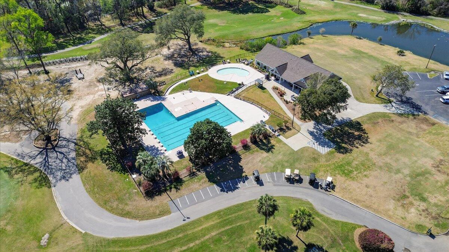
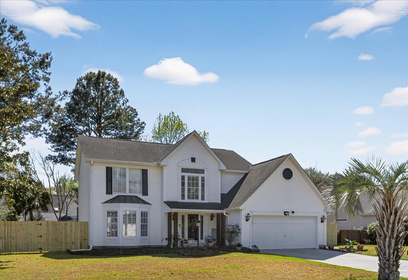
**Up to $15,000 toward your closing costs or rate buydown with an acceptable offer.**Welcome to one of West Ashley's most established and beloved communities. Shadowmoss is a vibrant, tree-lined neighborhood with a character that newer developments simply can't replicate, and this home fits right in.With just under 3,000 square feet and four bedrooms, the layout is both spacious and incredibly functional. The primary suite is a true retreat, featuring a renovated bathroom with a stunning standalone soaking tub and a beautifully tiled shower. A standout feature: one of the secondary bedrooms connects directly to the primary, making it a dream setup for a nursery or private home office.The floor plan flows naturally between formal and casual living. A dedicated formal living and dining room give the home an elevated, traditional feel, while the eat-in kitchen and tucked-away family room create the kind of cozy, everyday spaces your family will actually live in.
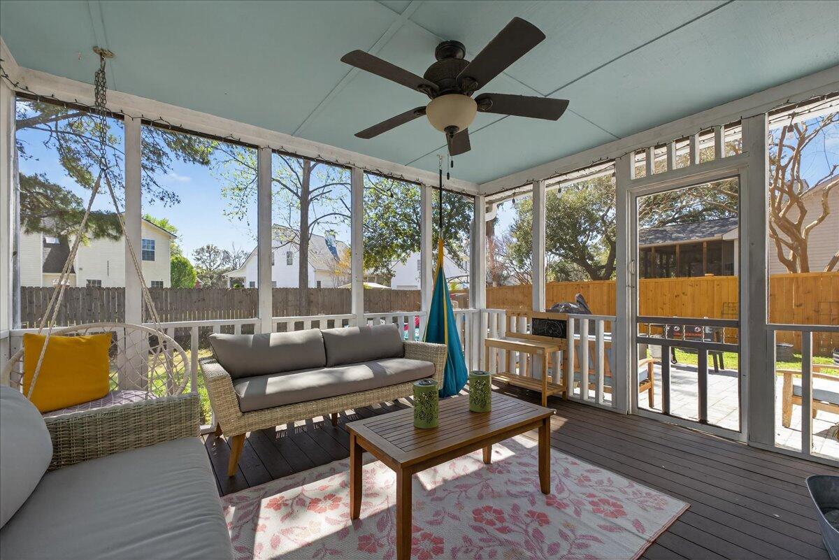
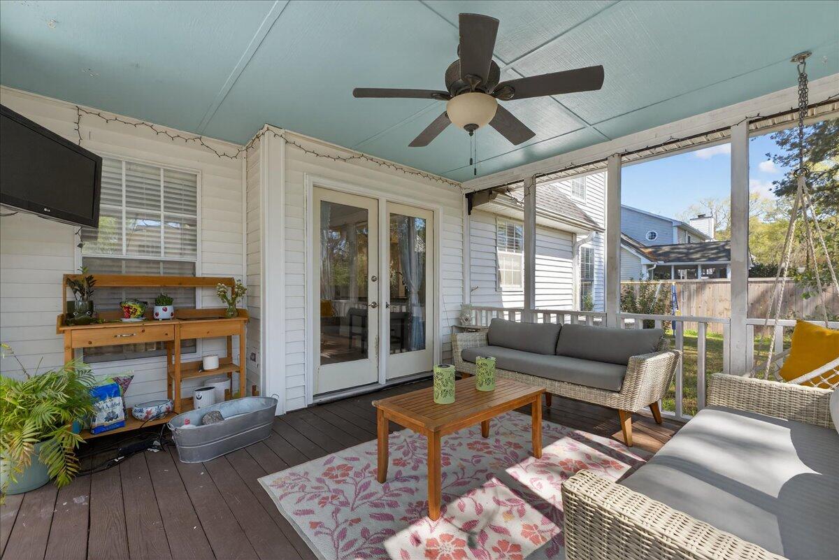
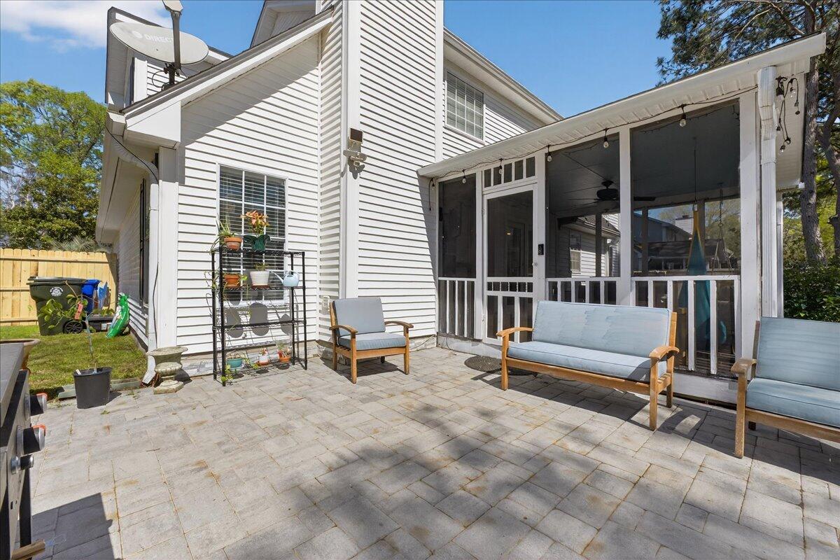
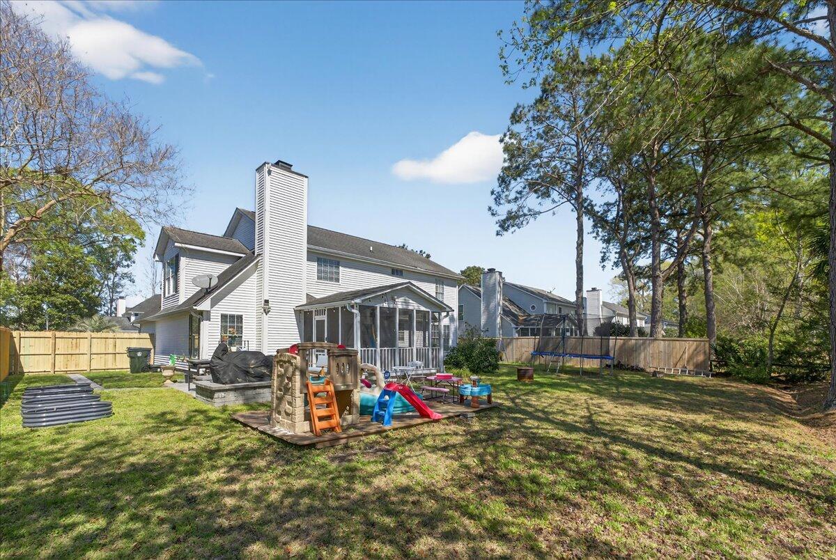
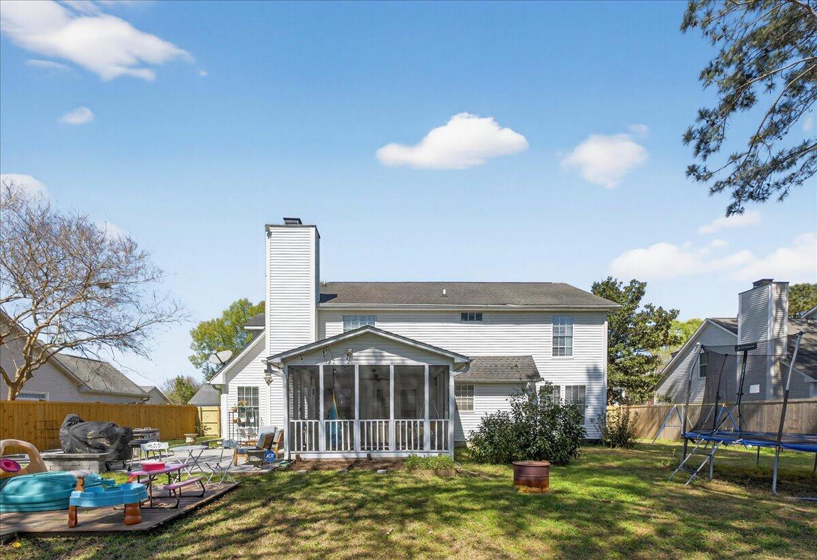
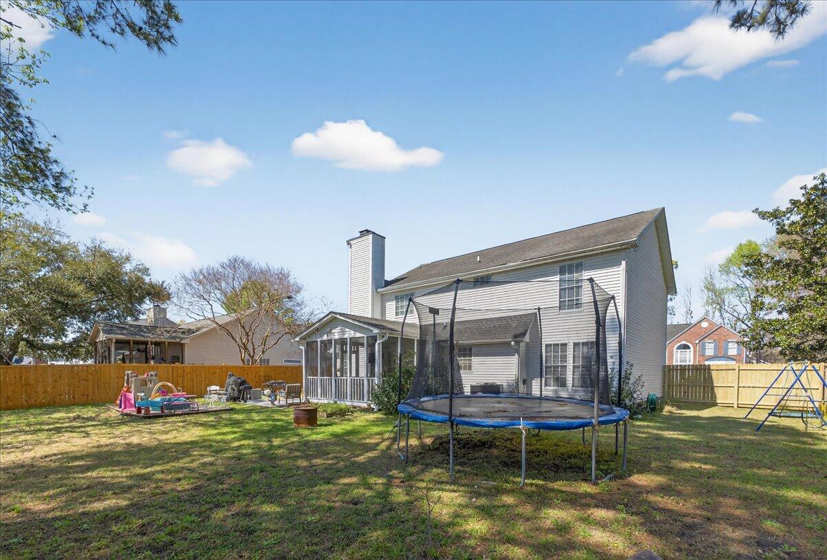
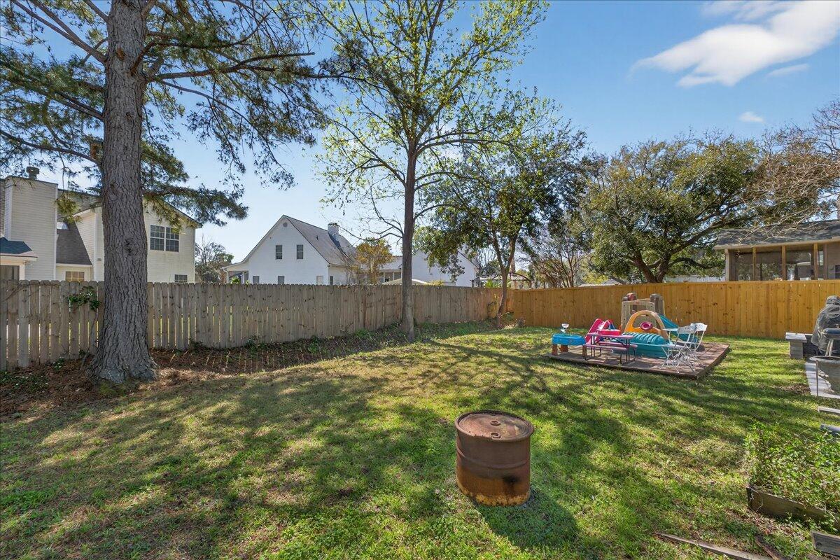
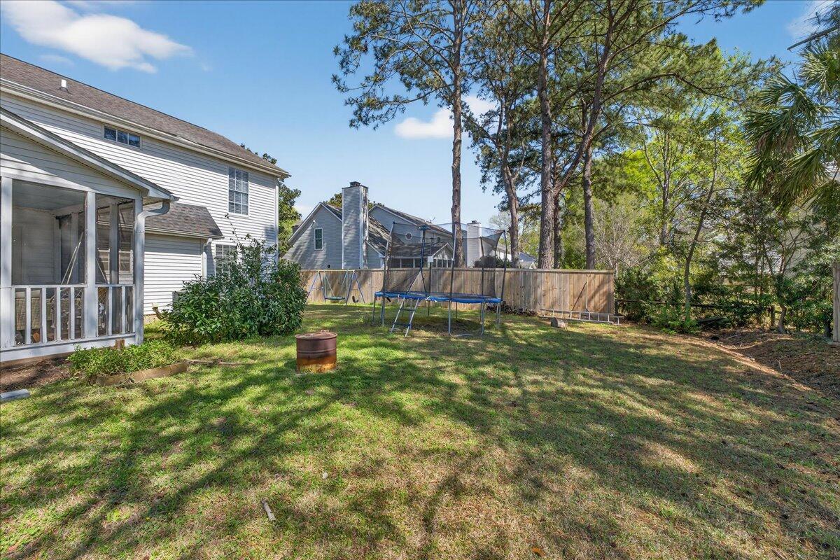
Step outside and you will immediately understand what makes this backyard special. Mature trees create a canopy of shade and privacy, a screened-in porch invites you to slow down, and a paver patio added by the sellers gives you the perfect space for entertaining or unwinding. It is the kind of outdoor living that Charleston was made for.
If you have been looking for size, character, and a neighborhood with real roots, this is the one. Exceptional value in this neighborhood, priced to sell.
Single Family Residence
Sold
Private Presentation
Every luxury property has a unique story, hidden details, and comprehensive data not found on the public listing. We offer private showings and an exclusive prospectus to qualified buyers.
Yes, I'd like more details →Please provide your details below. A dedicated agent will be in touch shortly.

The Andy Bovender Team pairs deep Carolinas market knowledge with the reach of Compass. Expect straight answers, sharp preparation, and a process that stays simple, whether you are buying, selling, or both.