Sold

$1,645,000

8724 Highgrove Street, Charlotte, NC

Charlotte, NC

‹›

Sold

8724 Highgrove Street, Charlotte, NC

Charlotte, NC

$1,645,000

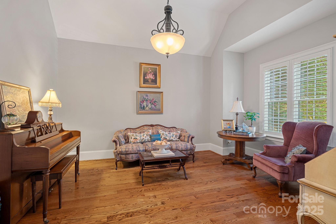
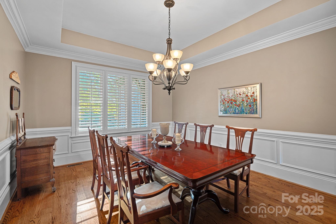
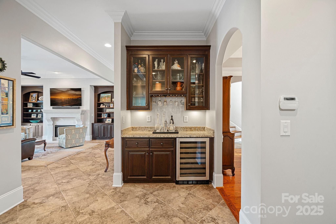
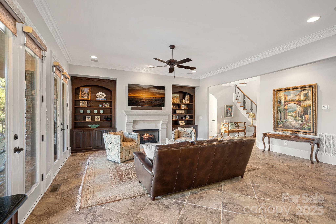
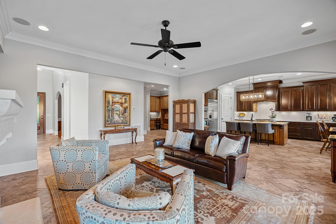
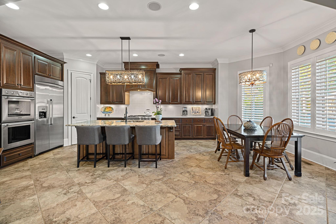
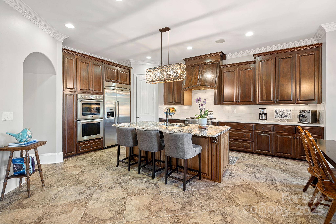
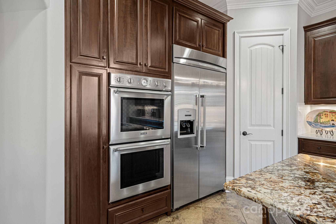
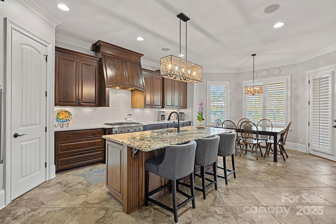
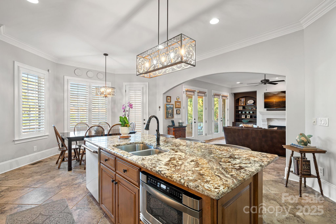
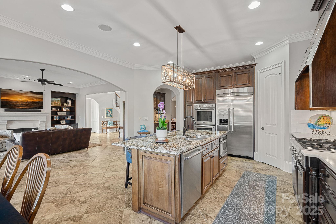
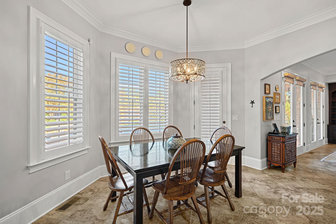
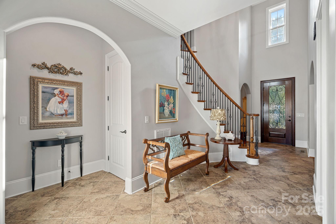
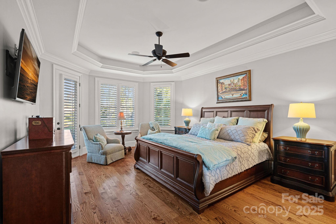
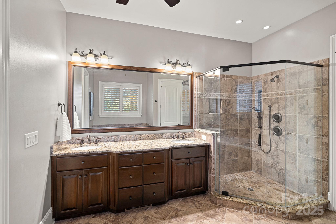
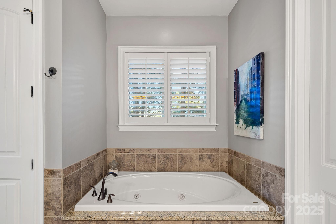
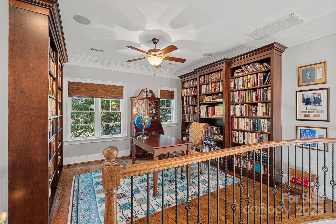
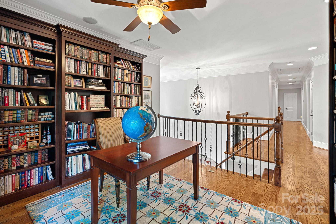
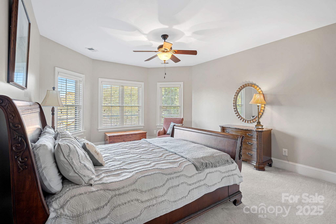
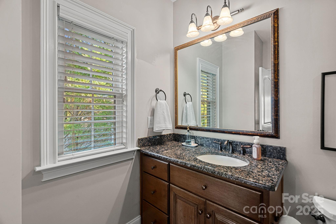
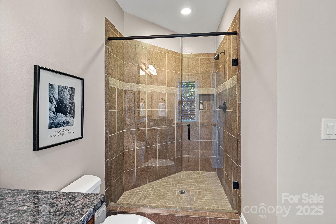
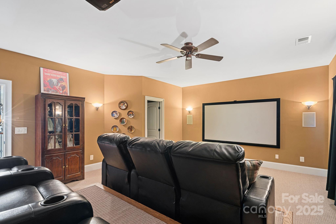
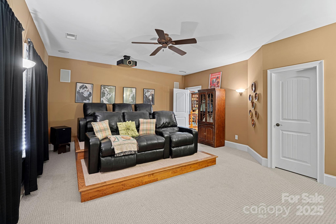
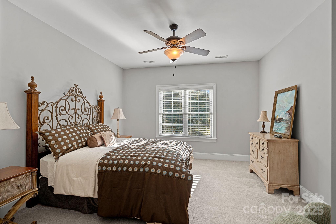
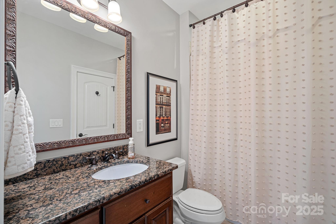
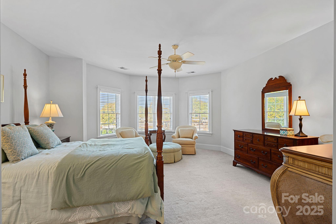
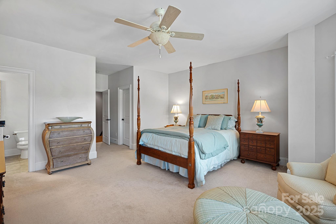
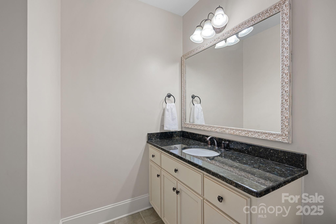
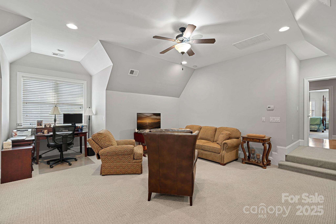
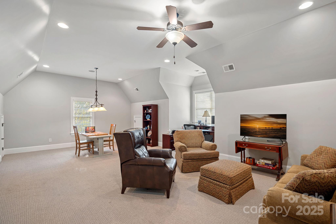
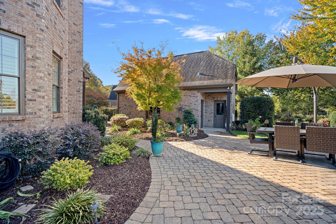
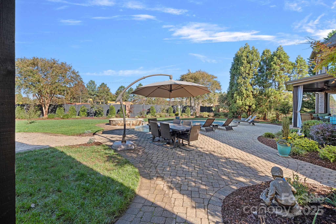
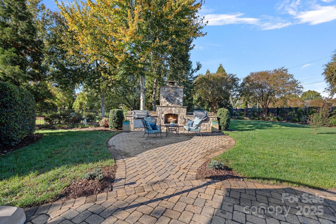
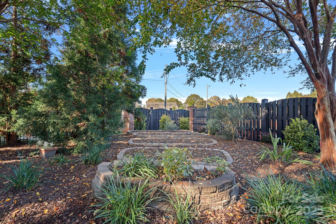
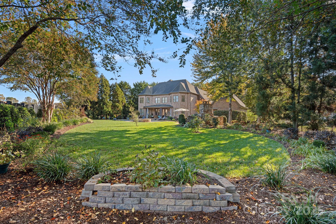
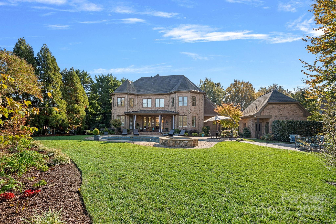
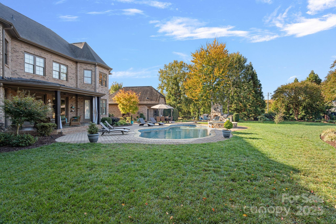
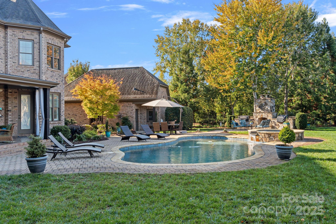
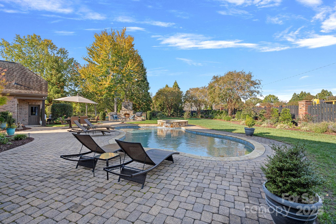
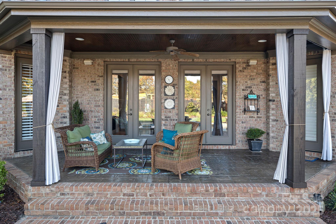
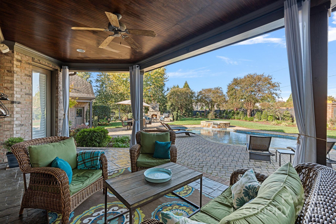
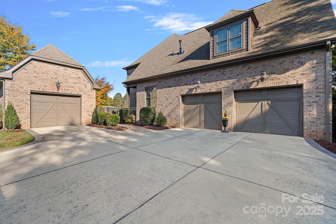
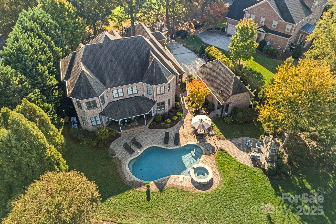
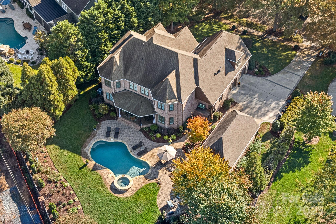
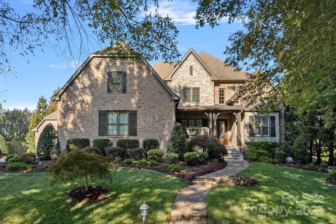
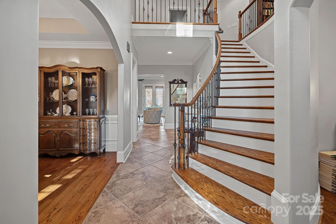
Welcome to this beautiful, custom-built Highgrove neighborhood home offering a stylish, well-planned interior and resort-like outdoor living space. The kitchen features Thermador Professional appliances, double ovens, refrigerator, gas range and views of mature gardens and in-ground salt water pool and spa. Family room features a stone fireplace and 4 glass doors opening to covered patio and pool area. Owners' suite on main level opens to back patio. Second floor offers 2 guest suites, a 3rd bedroom, full bath and media room. Main level architectural details include high ceilings, stone and hardwood floors, arched openings and heavy crown and baseboard trim. Step outside to the covered patio, pool/spa, and privacy fencing framing the manicured lawn and gardens. Outdoor stone fireplace, built-in gas and charcoal grills and separate patio added in 2013 complete an entertaining oasis for family and friends. This is a unique, must-see home and grounds in highly sought-after Highgrove!

Expand Details⌄

Acres Lot

Single Family Residence

Property Type

Sold

Current Status

Private Presentation

Experience the Property

Technical Specifications

Features & Amenities

Interior

Bedrooms
5
Bathrooms
5
Interior Sq Ft
5032
Year Built
2008
Full Bathrooms
4
Half Bathrooms
1
Laundry Room
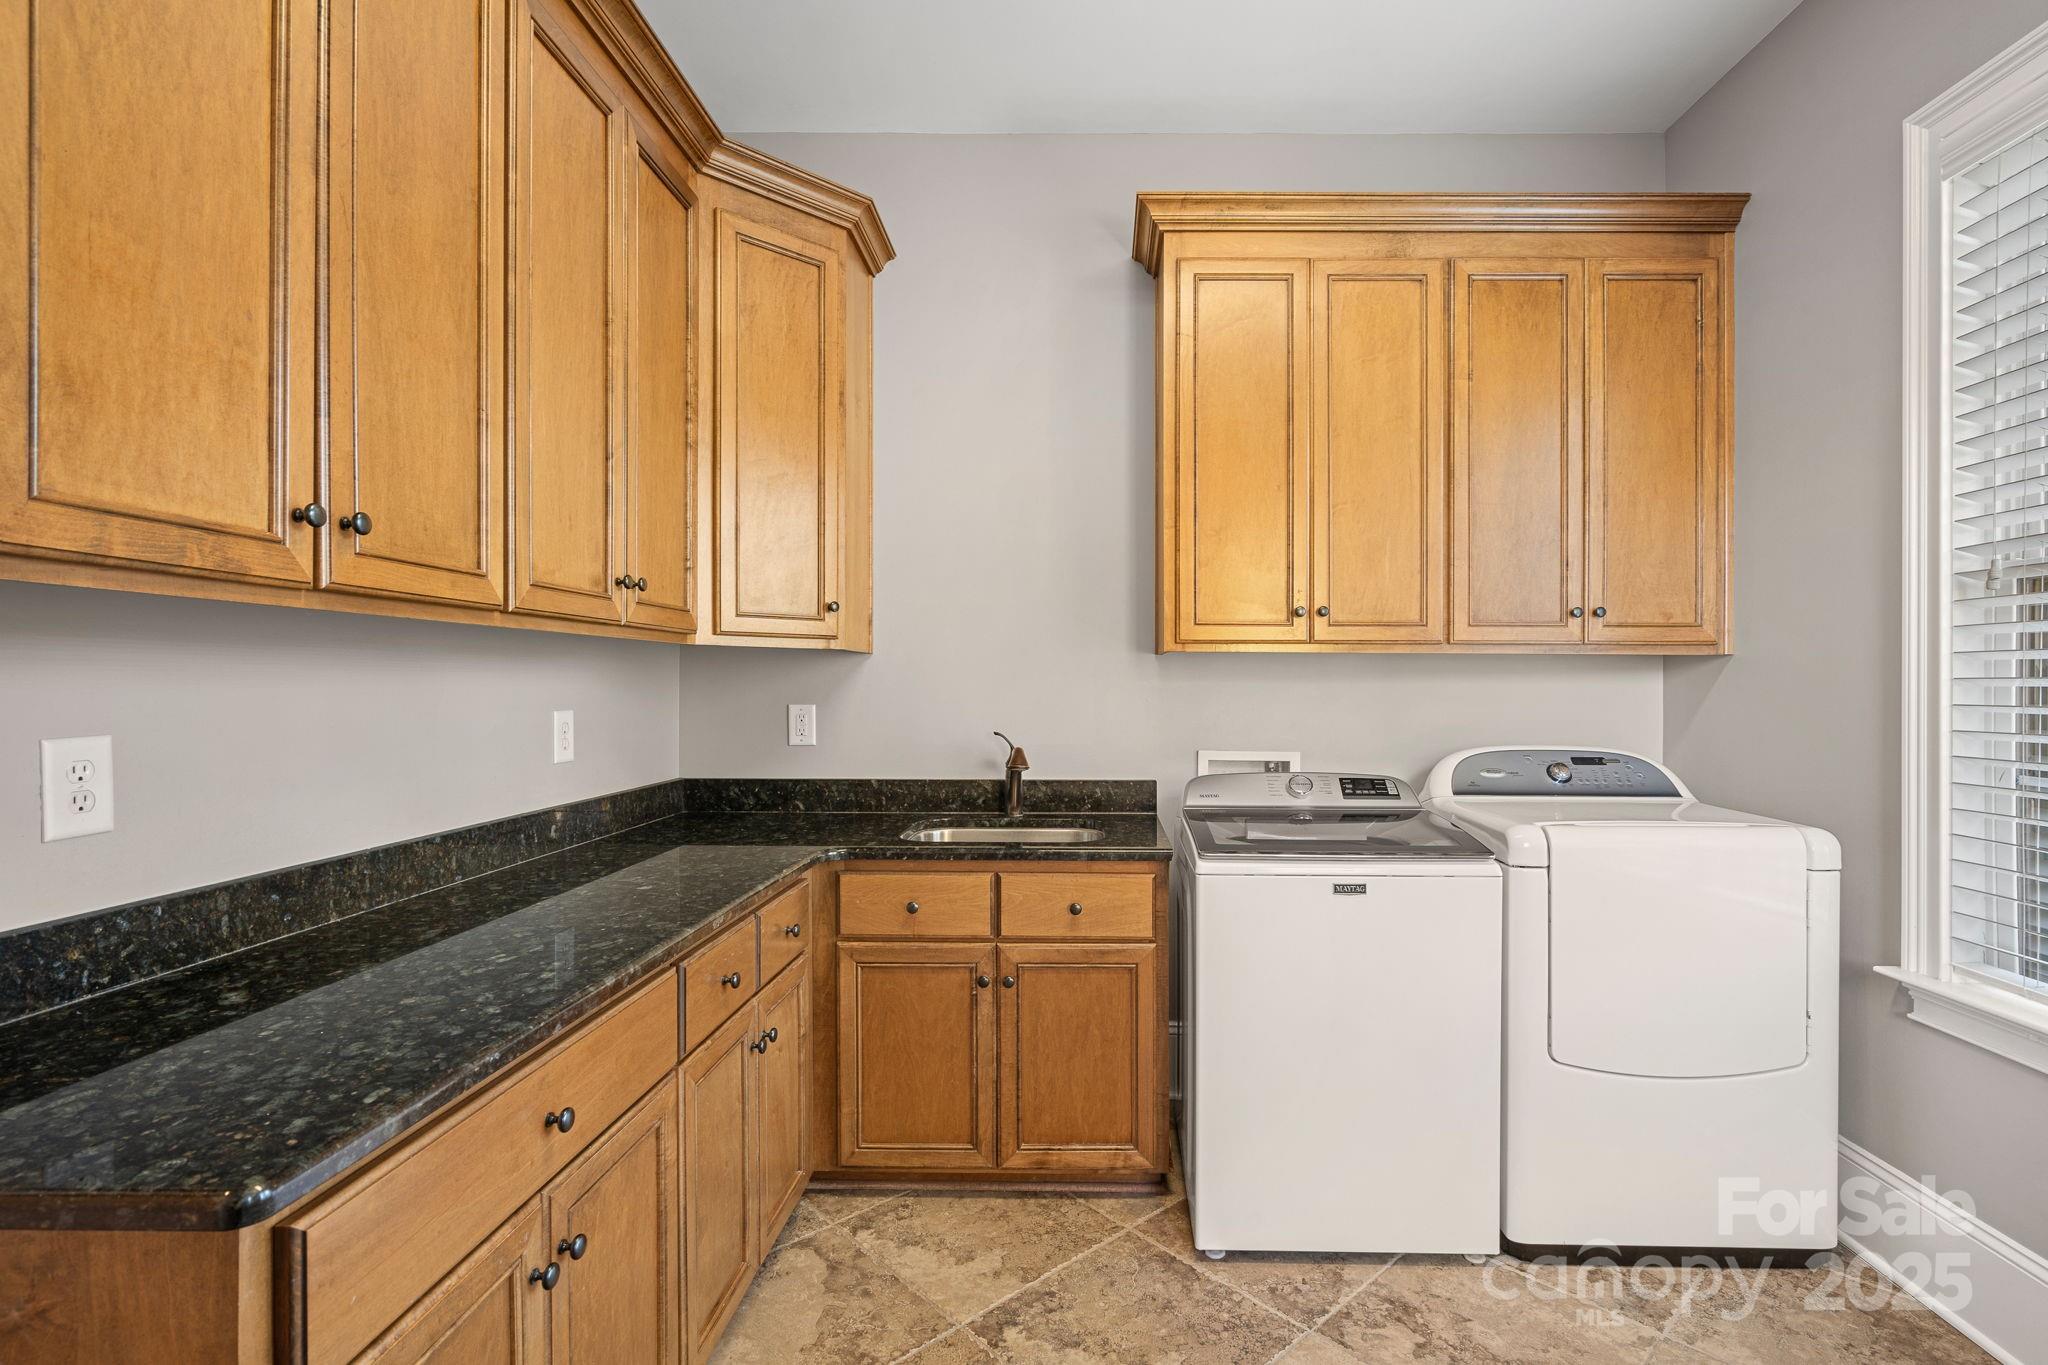
Electric Dryer Hookup, Laundry Room, Main Level, Sink, Washer Hookup
Flooring
Carpet, Tile, Wood
Appliances
Convection Oven, Dishwasher, Disposal, Double Oven, Exhaust Fan, Exhaust Hood, Gas Cooktop, Microwave, Plumbed For Ice Maker, Refrigerator, Self Cleaning Oven, Tankless Water Heater, Washer/Dryer, Wine Refrigerator
Interior Features
Attic Stairs Pulldown, Attic Walk In, Built-in Features, Cable Prewire, Drop Zone, Entrance Foyer, Garden Tub, Kitchen Island, Pantry, Storage, Walk-In Closet(s), Walk-In Pantry, Whirlpool

Area & Lot

Status
Sold
Lot Area
0.64 Acres
Lot Acres
MLS® ID
4232220
Type
Single Family Residence
Water Frontage
View Description
Elementary School
Hawk Ridge
Middle School
Community House
High School
Ardrey Kell
Architecture Style
Transitional, Tudor

Exterior

Water Source
City
Lot Features
Sewer
Public Sewer
Parking
Attached Garage, Detached Garage
Heat Type
Natural Gas
Substructure
Crawl Space
HOA Amenities

Financial

Sales Price
$1,645,000
HOA
712.0
Zoning
Price Currency
USD
Brokerage
Bovender Team
Exclusive Opportunity

Intrigued by this estate?

Every luxury property has a unique story, hidden details, and comprehensive data not found on the public listing. We offer private showings and an exclusive prospectus to qualified buyers.

Yes, I'd like more details →

Request Portfolio

Please provide your details below. A dedicated agent will be in touch shortly.

Thank you! Your submission has been received!
Oops! Something went wrong while submitting the form.
Exclusive Representation

Meet Your Advisors

Primary listing agent

Direct Line
Electronic Mail
Secondary listing agent

Direct Line
Electronic Mail
The Future of Real Estate

Work With Us

The Andy Bovender Team pairs deep Carolinas market knowledge with the reach of Compass. Expect straight answers, sharp preparation, and a process that stays simple, whether you are buying, selling, or both.
Exceptional service, simplified.