

















Kristen Lueck
Realtor® | Wilmington NC
Direct Line
919.434.1302Electronic Mail
kristen@bovenderteam.comNC 344665

Sold
Wilmington, NC
$675,000
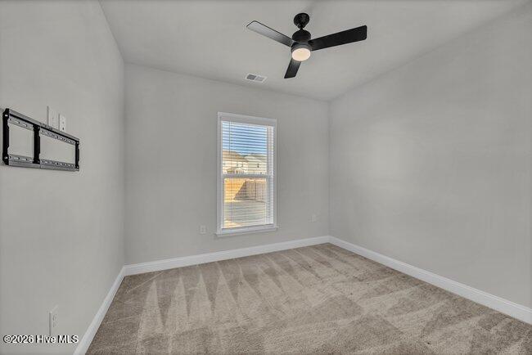
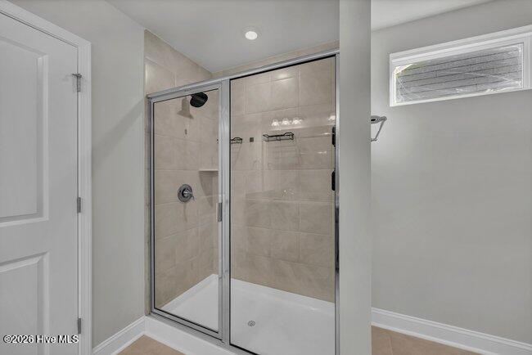
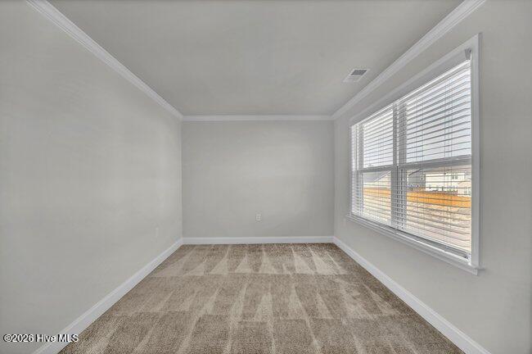
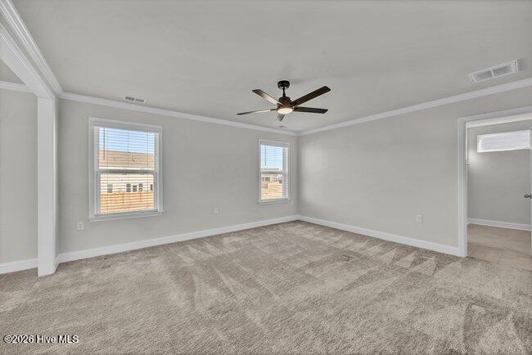
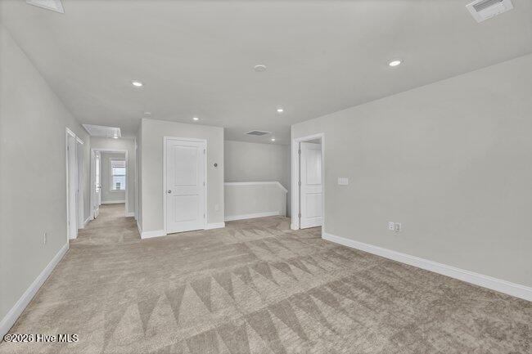
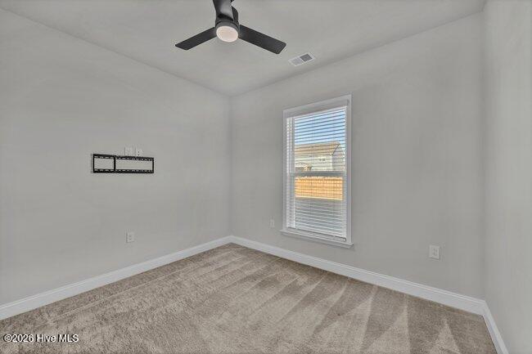
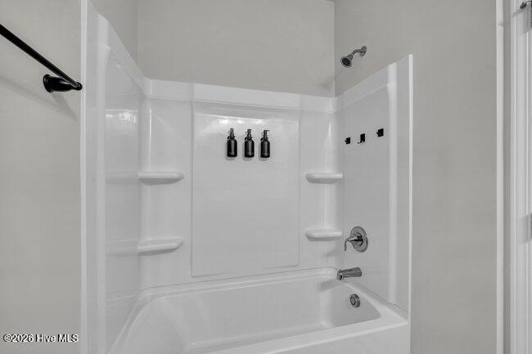
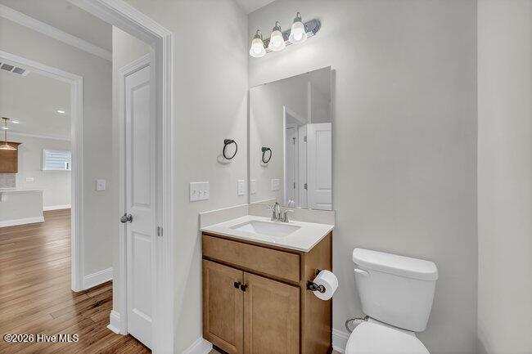
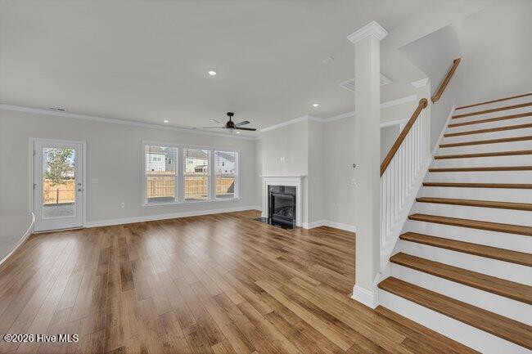
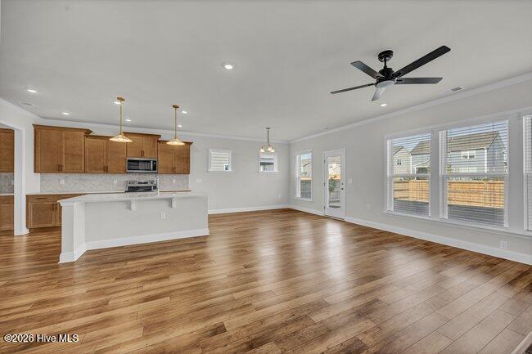
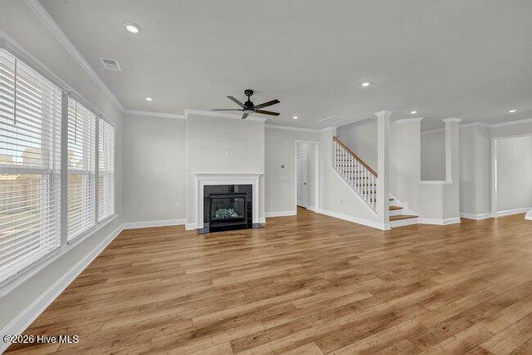
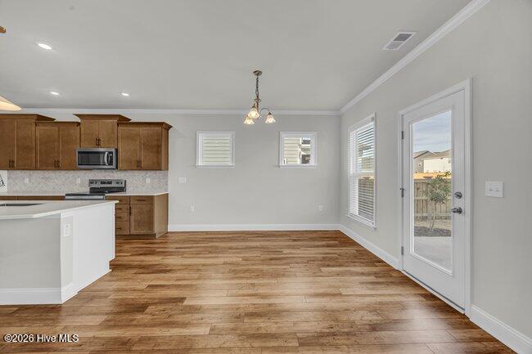
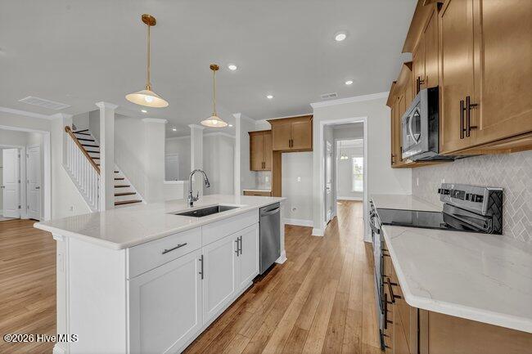
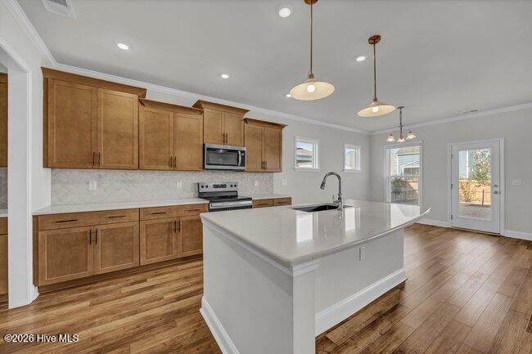
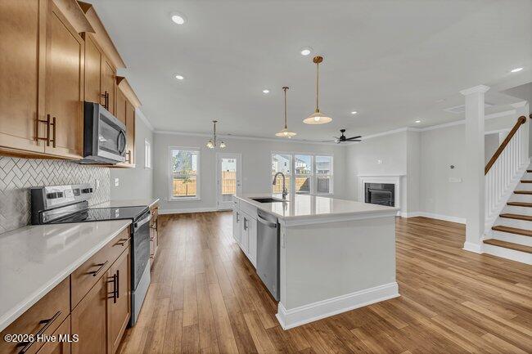
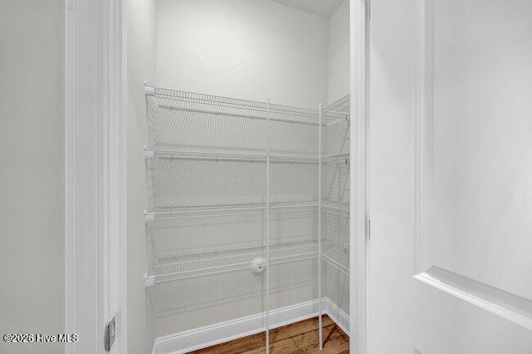
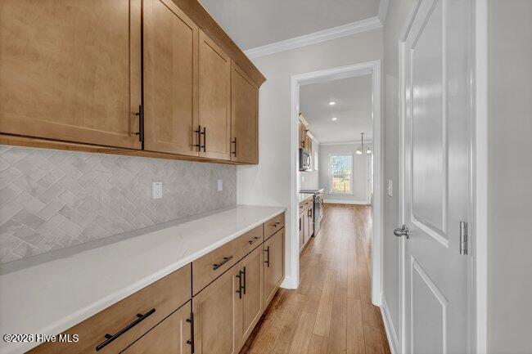
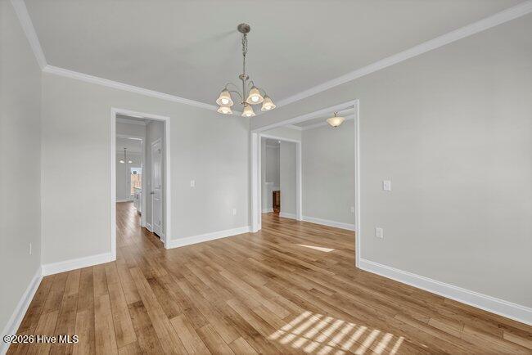
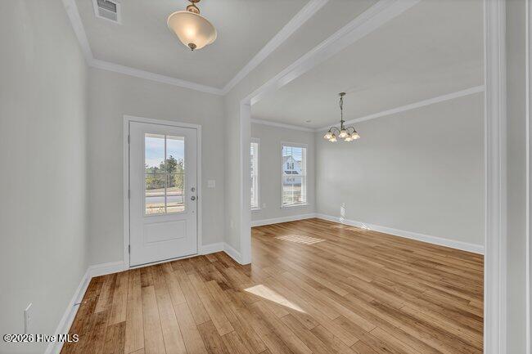
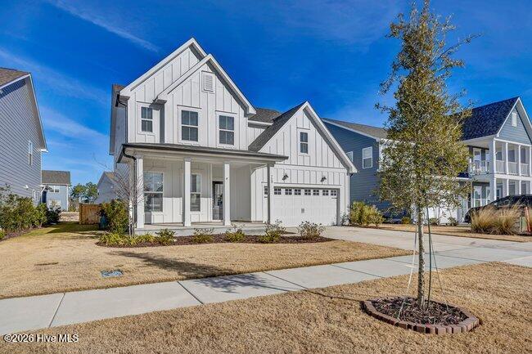
Priced to Move! A rare opportunity to get this size home in the award-winning Riverlights community. 729 Caisson Run is a stunning example of modern coastal living. Completed in 2024, this sought-after Continental floor plan by Pulte Homes offers a perfect blend of functional space and sophisticated design. This nearly-new home boasts high ceilings, and a flowing open-concept layout that feels expansive the moment you step through the door.The heart of the home is a gourmet kitchen featuring modern wood cabinetry, a large center island with quartz countertops, and a butler's pantry that seamlessly connects the space to a dedicated formal dining room. This layout is designed for both grand entertaining and everyday comfort. The large living room serves as a central hub, adjacent to a dedicated planning center, ideal homework station or a discreet home office. For versatility, the main level includes a flex room and a full bathroom, perfect for a home gym, playroom, or a private fifth bedroom.The second floor is a true sanctuary, anchored by a sprawling primary suite that includes an added sitting room for ultimate relaxation. The spa-like primary bathroom leads to two separate, walk-in closets. A spacious upstairs bonus room offers a secondary living area or movie room, providing a buffer between the primary suite and three additional large bedrooms. This level is completed by a laundry room and a well-appointed bathroom featuring double sinks.Outdoor living is easy and private with a large, fully fenced backyard designed to capture the coastal breeze. The Riverlights lifestyle offers Wilmington's most vibrant amenities, including two clubhouses, two resort-style pools, a fitness center, and pickleball courts. Residents enjoy an active lifestyle with community clubs, kayaking on the 38-acre lake, and miles of scenic walking and biking trails. Marina Village is just steps away, with sunset views over the Cape Fear Riv
Single Family Residence
Sold
Private Presentation
Every luxury property has a unique story, hidden details, and comprehensive data not found on the public listing. We offer private showings and an exclusive prospectus to qualified buyers.
Yes, I'd like more details →Please provide your details below. A dedicated agent will be in touch shortly.

The Andy Bovender Team pairs deep Carolinas market knowledge with the reach of Compass. Expect straight answers, sharp preparation, and a process that stays simple, whether you are buying, selling, or both.