


















Kristen Lueck
Realtor® | Wilmington NC
Direct Line
919.434.1302Electronic Mail
kristen@bovenderteam.comNC 344665

Sold
Bolivia, NC
$489,000
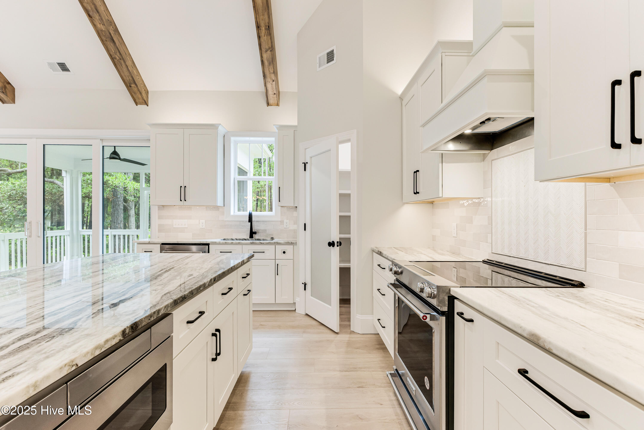
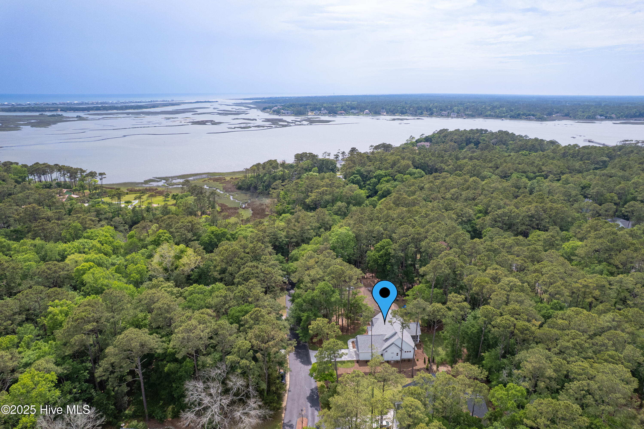
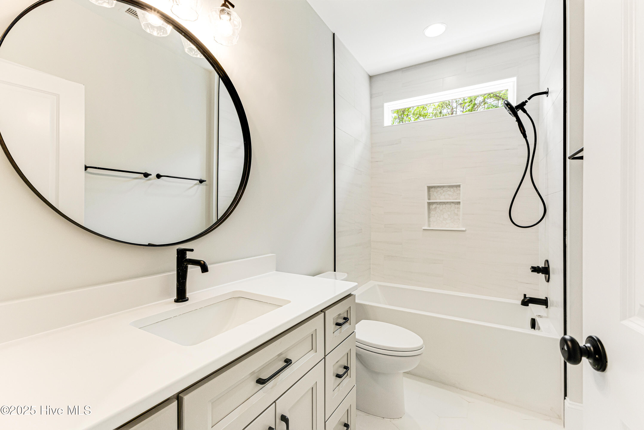
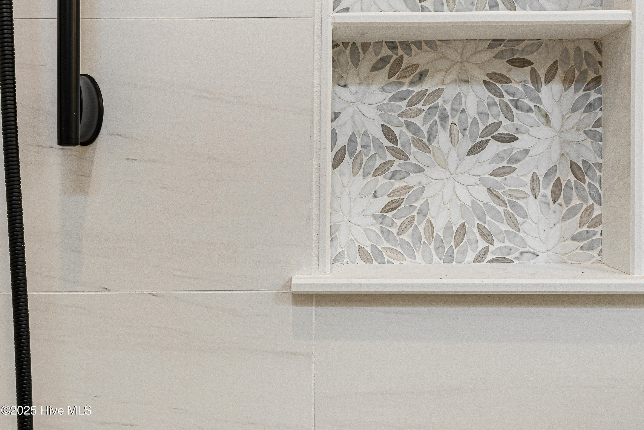
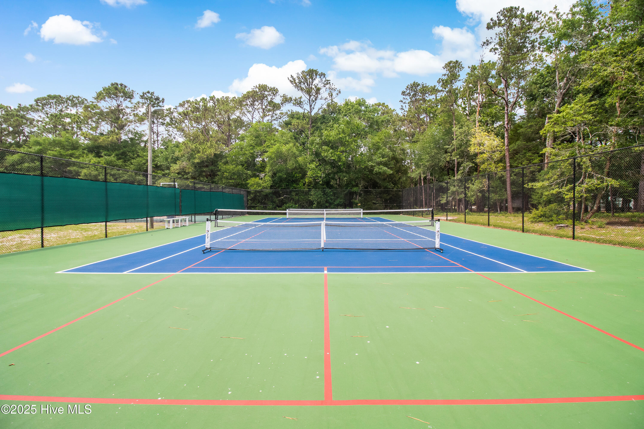
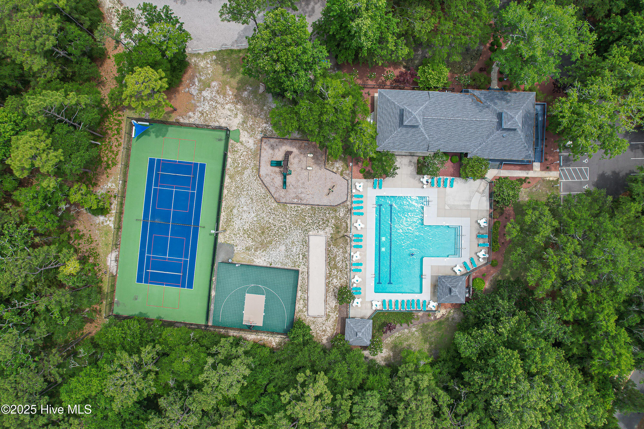
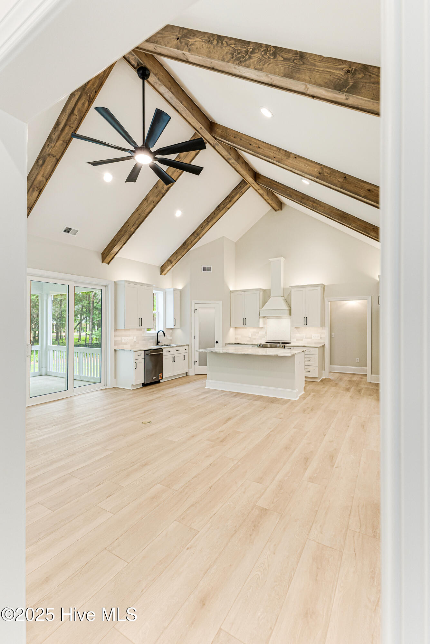
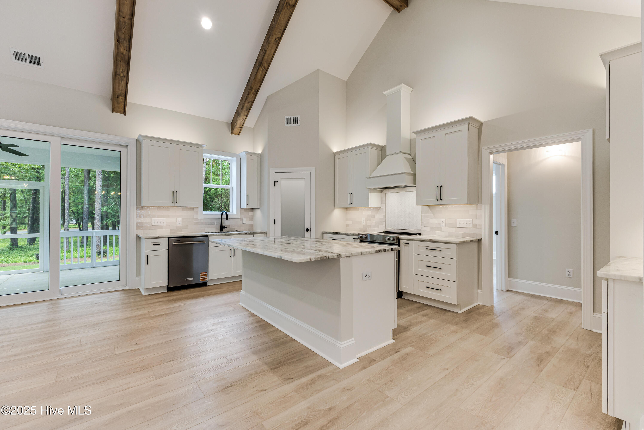
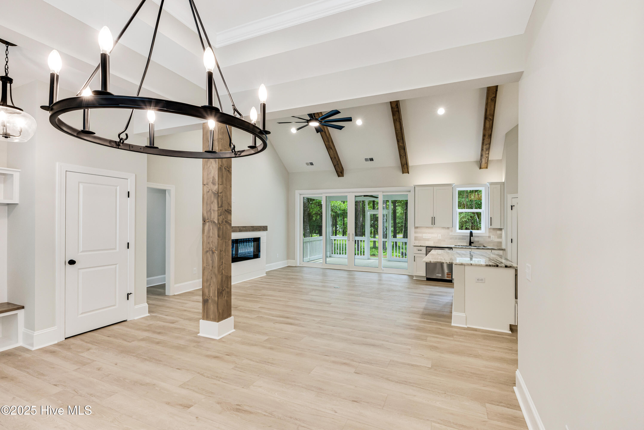
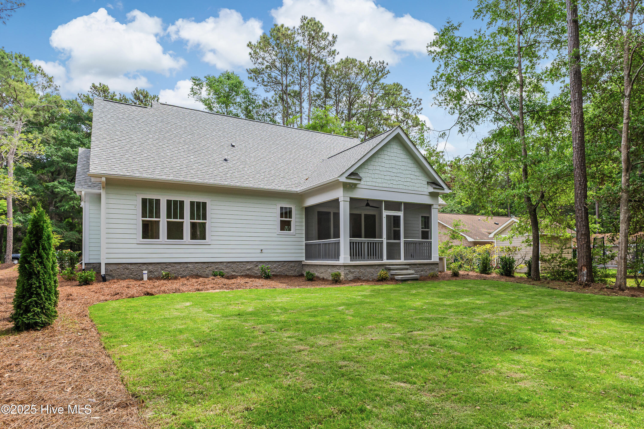
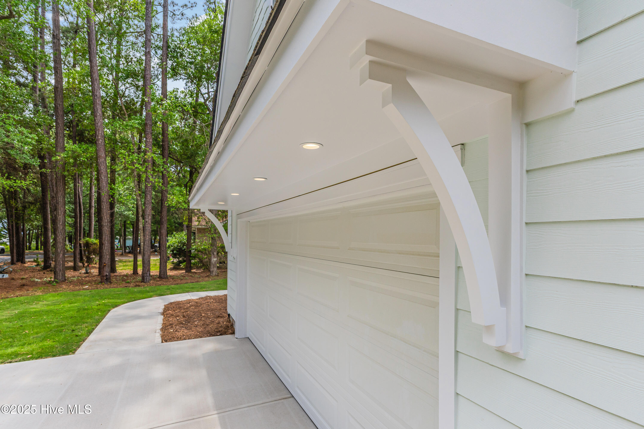
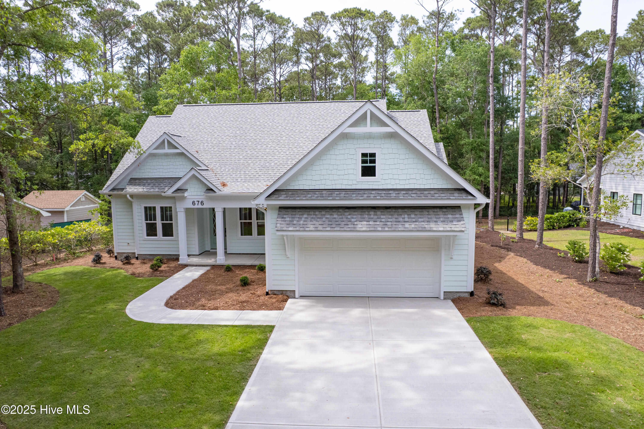
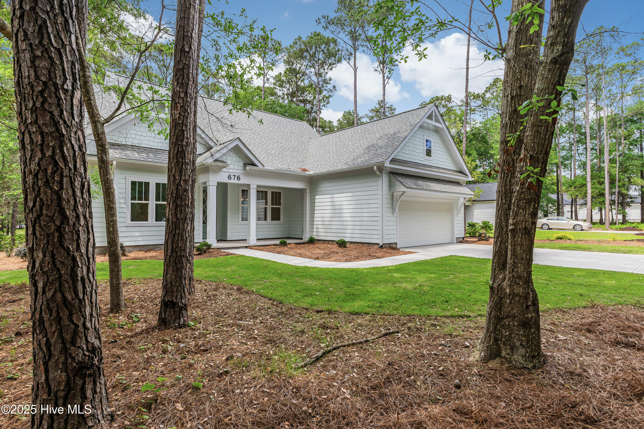
Brand-new custom home by award-winning builder Brandon Construction Group--voted Best Builder in the Cape Fear Region 2025! This beautifully designed, single-level home offers 1,771 SF of living space plus a 200 SF screened porch, all thoughtfully laid out on a large homesite surrounded by mature oaks. Enjoy consistent, gentle breezes off the Lockwood Folly River and potential water views from the front porch. The split-bedroom floor plan features 10' ceilings in the foyer and dining room with an 11' tray, and a soaring vaulted ceiling with spruce-wrapped beams in the living and kitchen areas. The open-concept layout includes a 55'' electric fireplace with shiplap surround and 8' double sliding doors that lead to the screened porch--ideal for indoor-outdoor living. The kitchen is a chef's dream with solid wood cabinets by NC's J&K Cabinetry, soft-close drawers and doors, under and above cabinet lighting, a wood-wrapped hood, herringbone tile detail over the range, granite countertops, a KitchenAid range and dishwasher, built-in microwave in the island, and a corner pantry. Two spacious guest bedrooms offer picture window accents, while the guest bath includes tile flooring, quartz countertops, and a fully tiled tub surround with niche. The primary suite features a luxurious bath with a large zero-entry tile shower, a shower head and handheld, bench seat, quartz-topped dual vanities, a private water closet, linen storage, and a walk-in closet with wood vent shelving. Additional highlights: James Hardie siding, architectural shingles, drop zone at the front entry, ample storage throughout, and a large garage with pull-down attic stairs. Every inch of this home has been carefully crafted with quality, comfort, and timeless style in mind. NOT in a Flood Zone! River Run Plantation is a gated community with amenities like a clubhouse, pool, playground, tennis courts, basketball court, 400' fishing pier, and RV/Boat storage. HOA is only $650 a year!
Single Family Residence
Sold
Private Presentation
Every luxury property has a unique story, hidden details, and comprehensive data not found on the public listing. We offer private showings and an exclusive prospectus to qualified buyers.
Yes, I'd like more details →Please provide your details below. A dedicated agent will be in touch shortly.

The Andy Bovender Team pairs deep Carolinas market knowledge with the reach of Compass. Expect straight answers, sharp preparation, and a process that stays simple, whether you are buying, selling, or both.