Sold

$856,500

5528 Camelot Drive, Charlotte, NC

Charlotte, NC

‹›

Sold

5528 Camelot Drive, Charlotte, NC

Charlotte, NC

$856,500

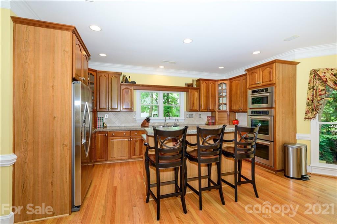
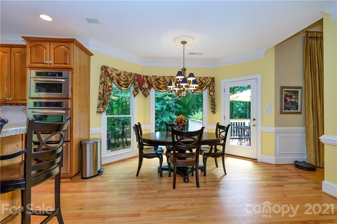
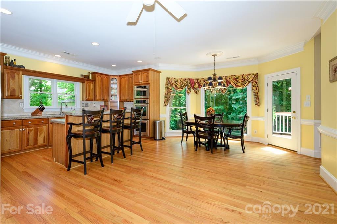
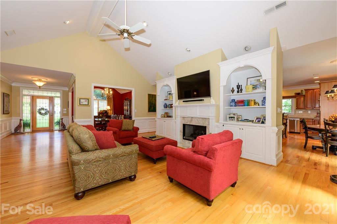
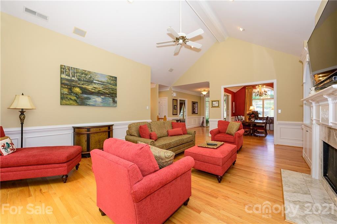
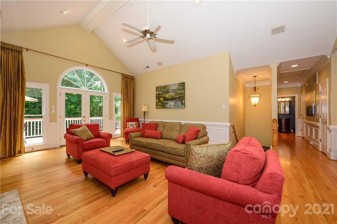
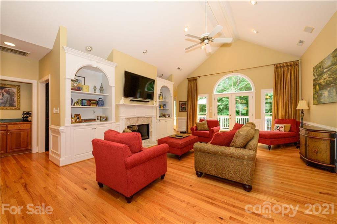
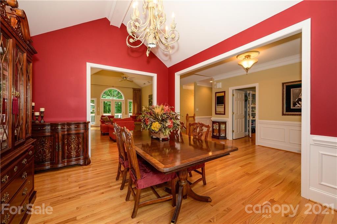
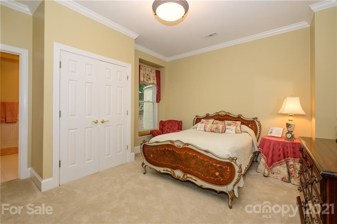
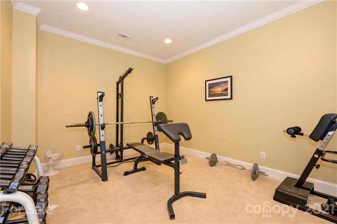
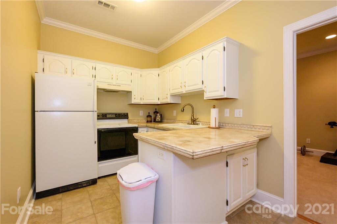
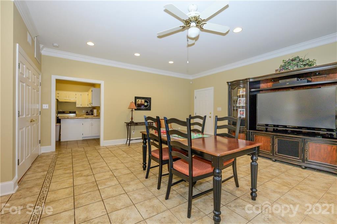
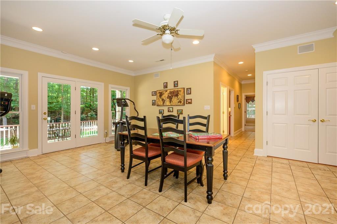
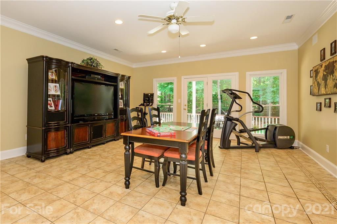
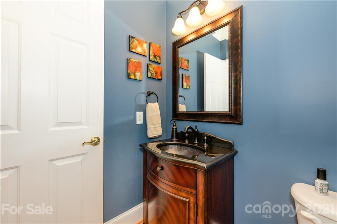
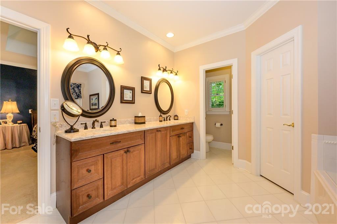
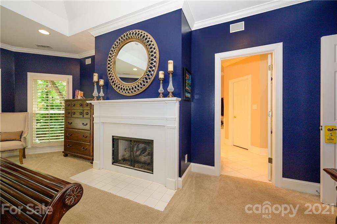
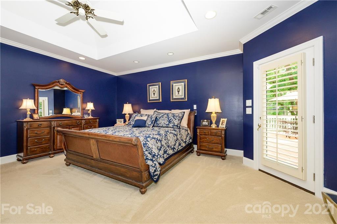
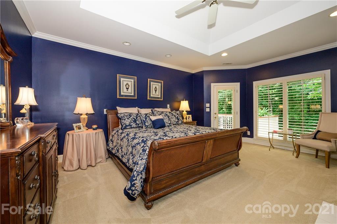
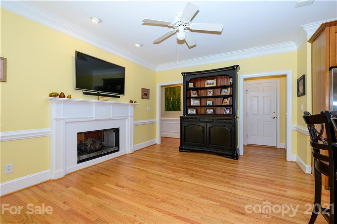
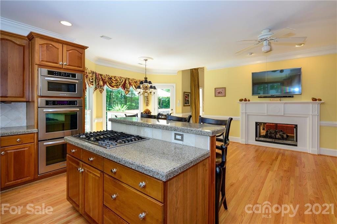
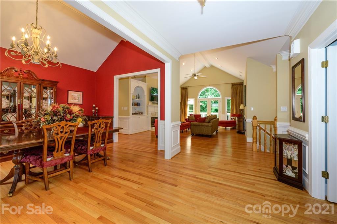
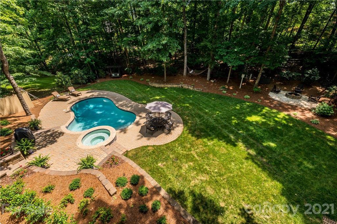
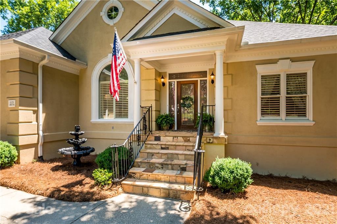
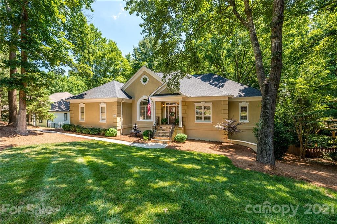
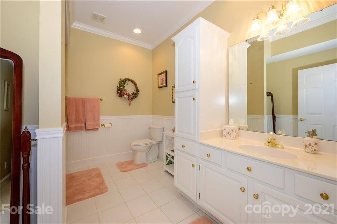
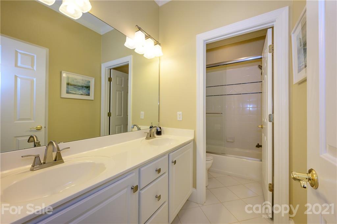
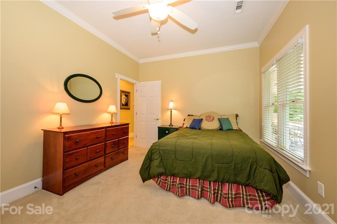
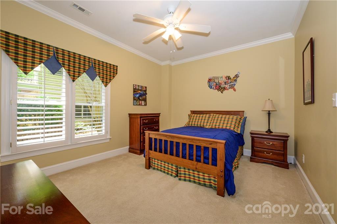
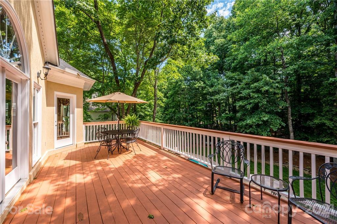
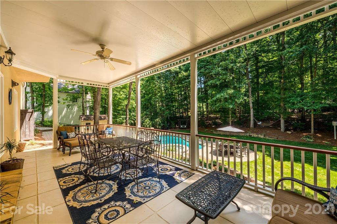
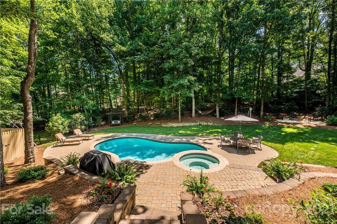
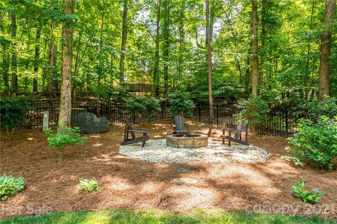
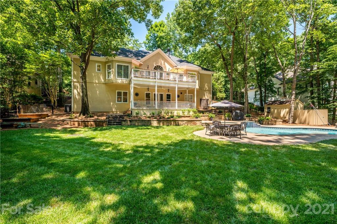
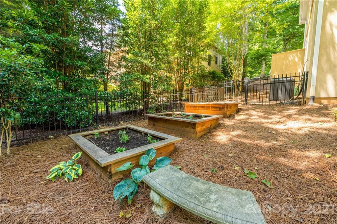
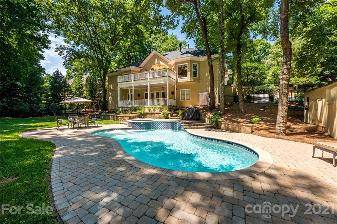
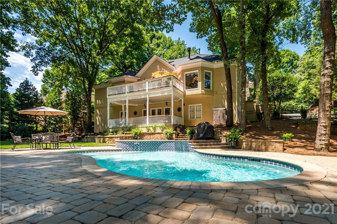
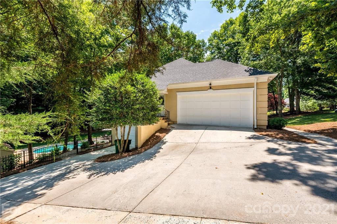
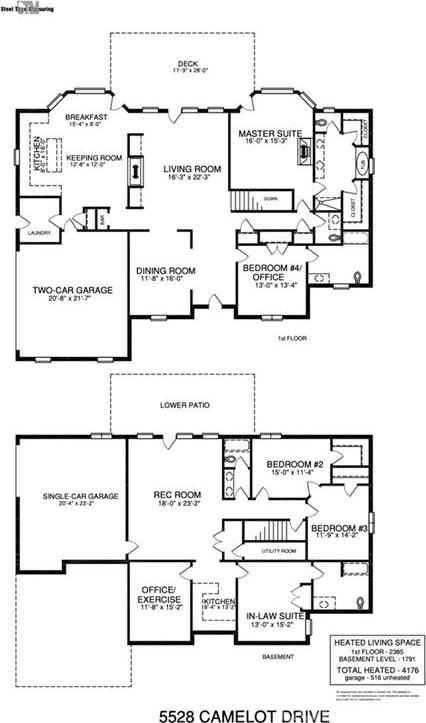
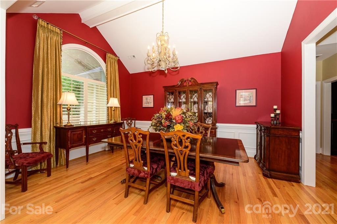
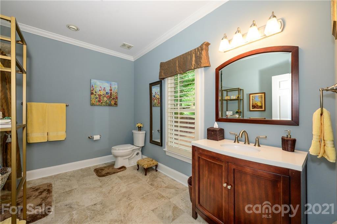
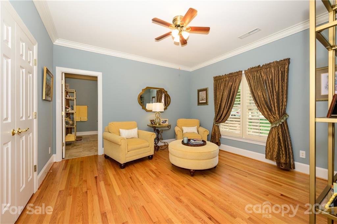
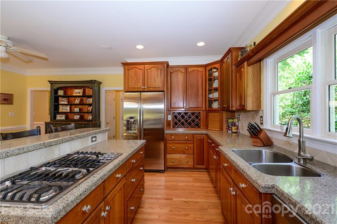
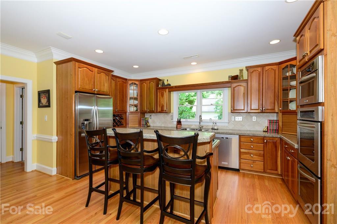
Fabulous ranch/basement in the heart of Providence Plantation w/beautiful curb appeal! "Stay at Home" will exactly be what you want to do when you see this tranquil backyard oasis w/pool/hot tub/firepit! Stunning french doors and wall of windows greet you when you enter the vaulted family/dining areas w/see-thru fireplace to the huge eat-in kitchen and keeping room, perfect for entertaining! Kitchen features quartz, stainless, gas cooktop+dbl oven w/convection, microwave. Step onto the massive upper deck to appreciate the inviting private backyard. Lovely master suite on main level w/sitting area, updated bath w/soaking tub, walk-in closets. Secondary front bedroom w/bath up. Downstairs find 2BRs/1BA, family room+workout room, plus full in-law suite w/kitchen. 3rd car garage/workshop on lower level, covered patio w/pavers to pool/spa/waterfall. Dual HVAC, new outdoor storage, new H20 htr. This tranquility is minutes fr/shopping, restaurants, and boasts top rated schools!

‍

Expand Details⌄

Acres Lot

Single Family Residence

Property Type

Sold

Current Status

Private Presentation

Experience the Property

Technical Specifications

Features & Amenities

Interior

Bedrooms
5
Bathrooms
5
Interior Sq Ft
4176
Year Built
1994
Full Bathrooms
4
Half Bathrooms
1
Laundry Room
Main Level, Laundry Room
Flooring
Carpet, Tile, Wood
Appliances
Cable Prewire, Ceiling Fan(s), Convection Oven, Dishwasher, Disposal, Double Oven, Electric Oven, Plumbed For Ice Maker, Microwave
Interior Features
Attic Stairs Pulldown, Breakfast Bar, Built Ins, Cable Available, Cathedral Ceiling(s), Garage Shop, Garden Tub, Kitchen Island, Open Floorplan, Walk-In Closet(s)

Area & Lot

Status
Sold
Lot Area
0.51 Acres
Lot Acres
MLS® ID
3748619
Type
Single Family Residence
Water Frontage
View Description
Elementary School
Providence Spring
Middle School
Crestdale
High School
Providence
Architecture Style
Transitional

Exterior

Water Source
Public
Lot Features
Level, Private, Wooded
Sewer
Public Sewer
Parking
Attached Garage, Garage - 3 Car, Side Load Garage
Heat Type
Central, Gas Hot Air Furnace, Multizone A/C, Zoned, Natural Gas
Substructure
Brick Partial, Synthetic Stucco
HOA Amenities
Clubhouse, Outdoor Pool, Playground, Tennis Court(s)

Financial

Sales Price
$856,500
HOA
Zoning
Price Currency
USD
Brokerage
Bovender Team
Exclusive Opportunity

Intrigued by this estate?

Every luxury property has a unique story, hidden details, and comprehensive data not found on the public listing. We offer private showings and an exclusive prospectus to qualified buyers.

Yes, I'd like more details →

Request Portfolio

Please provide your details below. A dedicated agent will be in touch shortly.

Thank you! Your submission has been received!
Oops! Something went wrong while submitting the form.
Exclusive Representation

Meet Your Advisors

Primary listing agent

Direct Line
Electronic Mail
Secondary listing agent

Direct Line
Electronic Mail
Front entrance of a white home with a dark wood door
The Future of Real Estate

Work With Us

The Andy Bovender Team pairs deep Carolinas market knowledge with the reach of Compass. Expect straight answers, sharp preparation, and a process that stays simple, whether you are buying, selling, or both.
Exceptional service, simplified.