
Sold

$461,289

4797 Killian Crossing Drive, Denver, NC

Denver, NC

‹›

Sold

4797 Killian Crossing Drive, Denver, NC

Denver, NC

$461,289

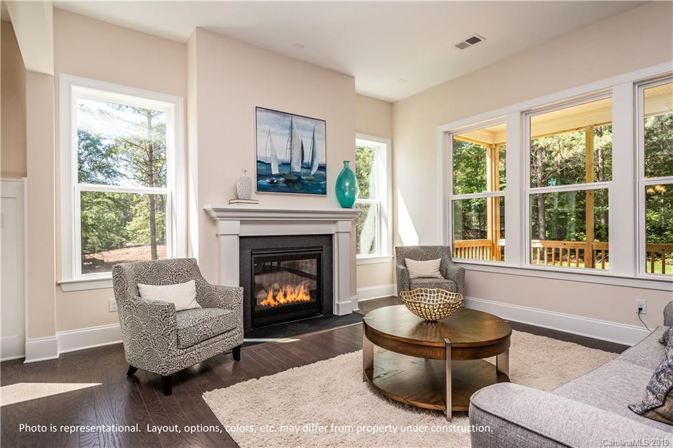
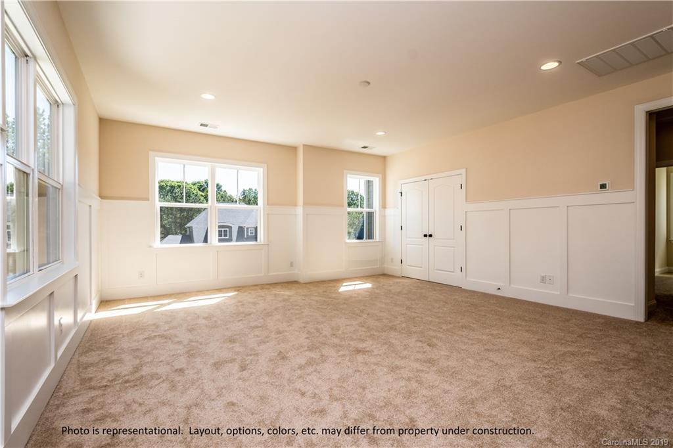
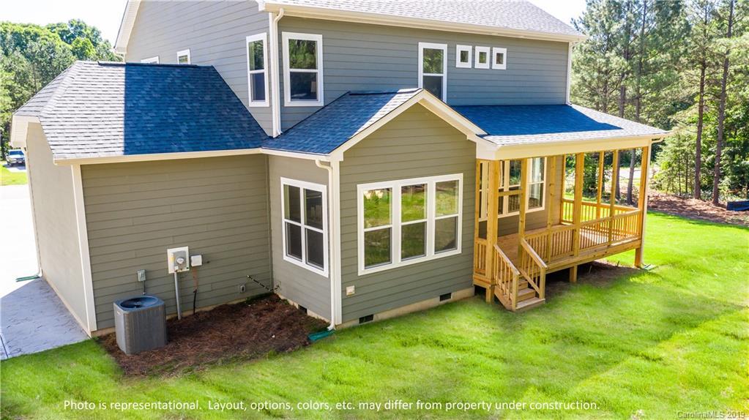
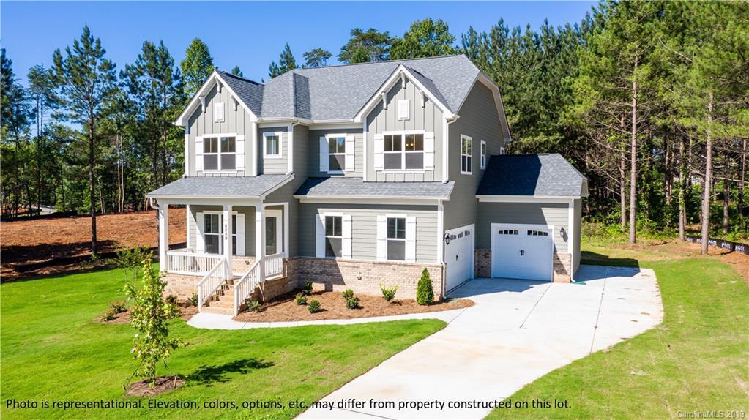
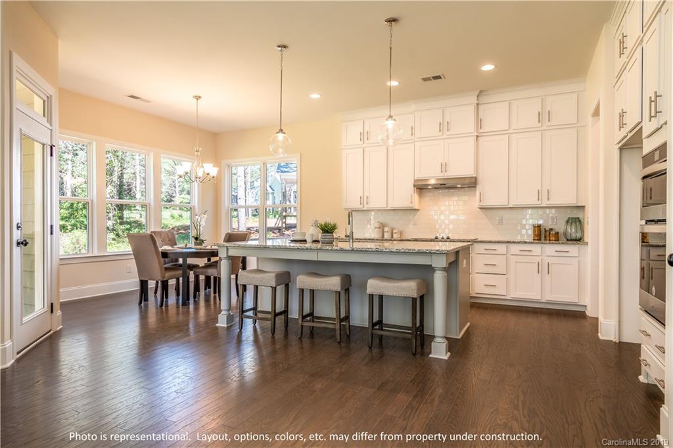
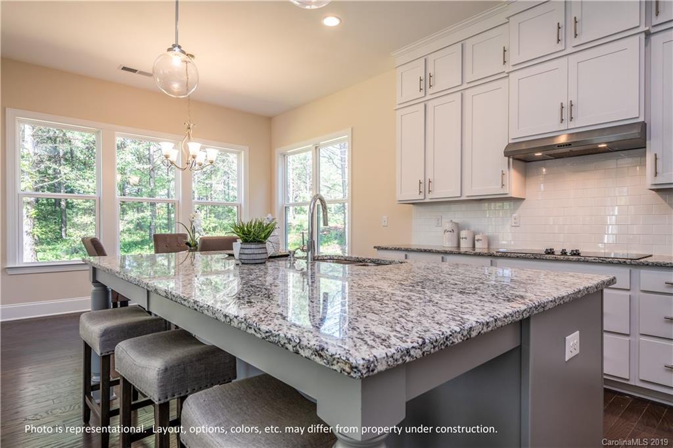
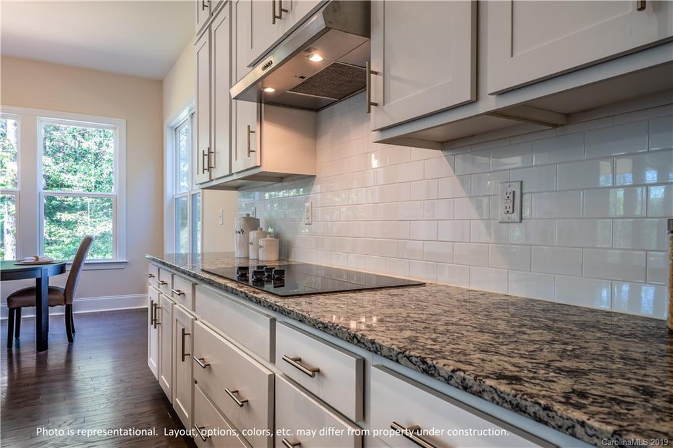
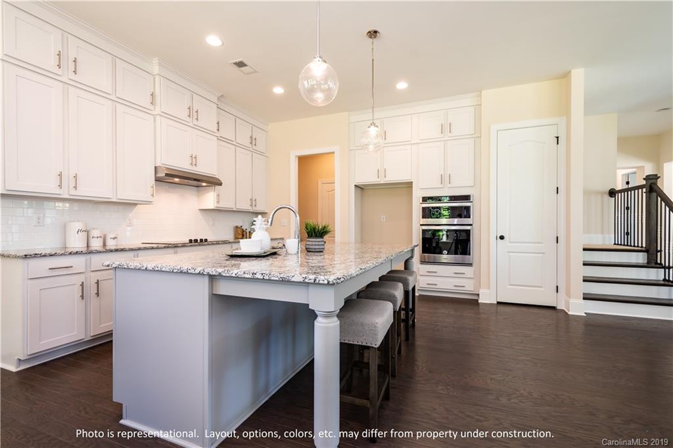
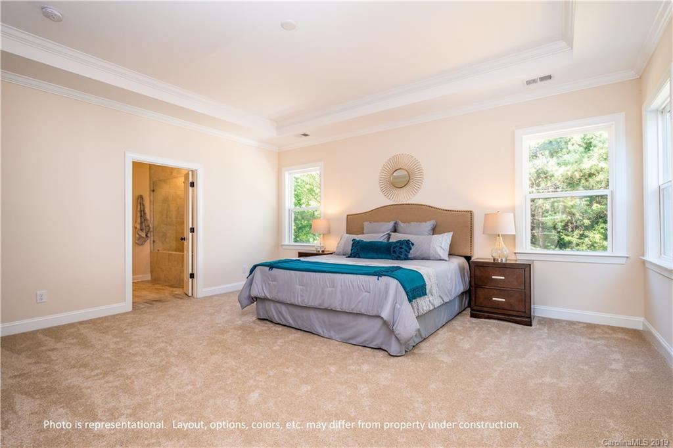
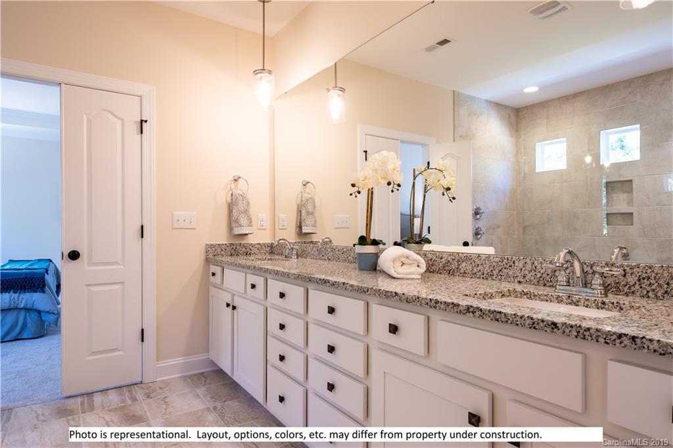
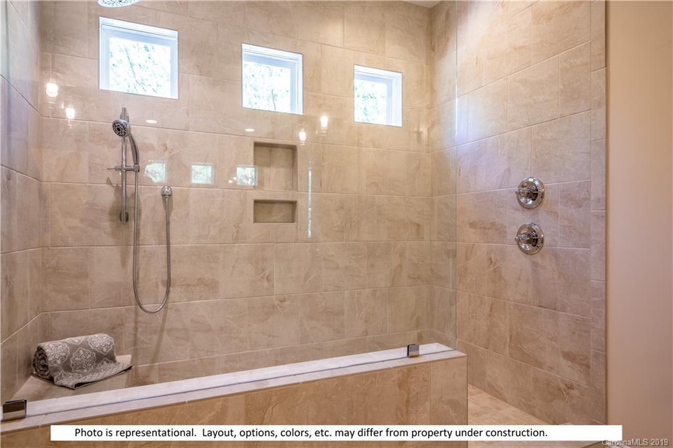
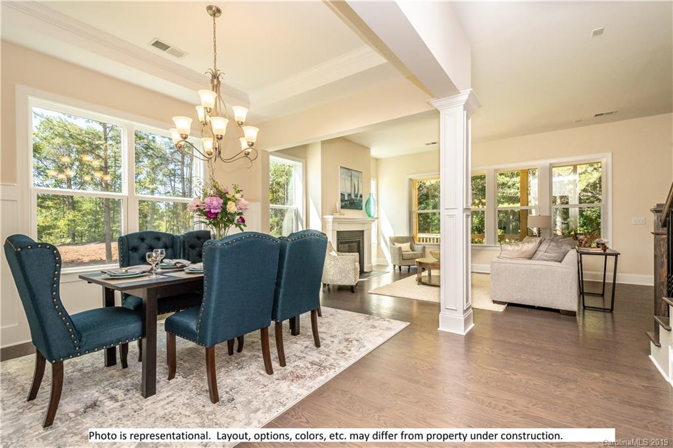
Another gorgeous floorplan from Concept Homes! This builder's standards are other builders upgrades! 10' ceilings on 1st floor and 9' 2nd floor. Designer Kitchen with granite tops in kitchen and island. Board & Batten wainscoting and tray ceiling in dining. Master suite upstairs with tray ceiling. Master Bath with his and her vanities with granite tops, luxury walk-in tiled shower, and large walk-in closet. 2-car side load garage with additional 3rd bay. Still time to make your own selections!! On-line video is same plan on different lot and may differ from this property.

‍

Expand Details⌄

Acres Lot

Single Family Residence

Property Type

Sold

Current Status

Private Presentation

Experience the Property

Technical Specifications

Features & Amenities

Interior

Bedrooms
4
Bathrooms
3
Interior Sq Ft
2853
Year Built
2020
Full Bathrooms
3
Half Bathrooms
Laundry Room
Upper Level
Flooring
Carpet, Hardwood, Tile
Appliances
Electric Cooktop, Dishwasher, Electric Dryer Hookup, Microwave, Propane Cooktop, Wall Oven
Interior Features
Kitchen Island, Pantry, Walk-In Closet(s)

Area & Lot

Status
Sold
Lot Area
0.53 Acres
Lot Acres
MLS® ID
3546341
Type
Single Family Residence
Water Frontage
View Description
Elementary School
Rock Springs
Middle School
North Lincoln
High School
North Lincoln
Architecture Style
Two Story

Exterior

Water Source
County Water
Lot Features
Level
Sewer
Septic Installed, Septic Needed
Parking
Attached Garage, Garage - 3 Car, Side Load Garage
Heat Type
Heat Pump, Multizone A/C, Zoned
Substructure
Fiber Cement
HOA Amenities

Financial

Sales Price
$461,289
HOA
$338/6 mos
Zoning
Price Currency
USD
Brokerage
Bovender Team
Exclusive Opportunity

Intrigued by this estate?

Every luxury property has a unique story, hidden details, and comprehensive data not found on the public listing. We offer private showings and an exclusive prospectus to qualified buyers.

Yes, I'd like more details →

Request Portfolio

Please provide your details below. A dedicated agent will be in touch shortly.

Thank you! Your submission has been received!
Oops! Something went wrong while submitting the form.
Exclusive Representation

Meet Your Advisors

Secondary listing agent

Direct Line
Electronic Mail
Front entrance of a white home with a dark wood door
The Future of Real Estate

Work With Us

The Andy Bovender Team pairs deep Carolinas market knowledge with the reach of Compass. Expect straight answers, sharp preparation, and a process that stays simple, whether you are buying, selling, or both.

Exceptional service, simplified.
