
Kristen Lueck
Realtor® | Wilmington NC
Direct Line
919.434.1302Electronic Mail
kristen@bovenderteam.comNC 344665

Sold
Wilmington, NC
$458,000
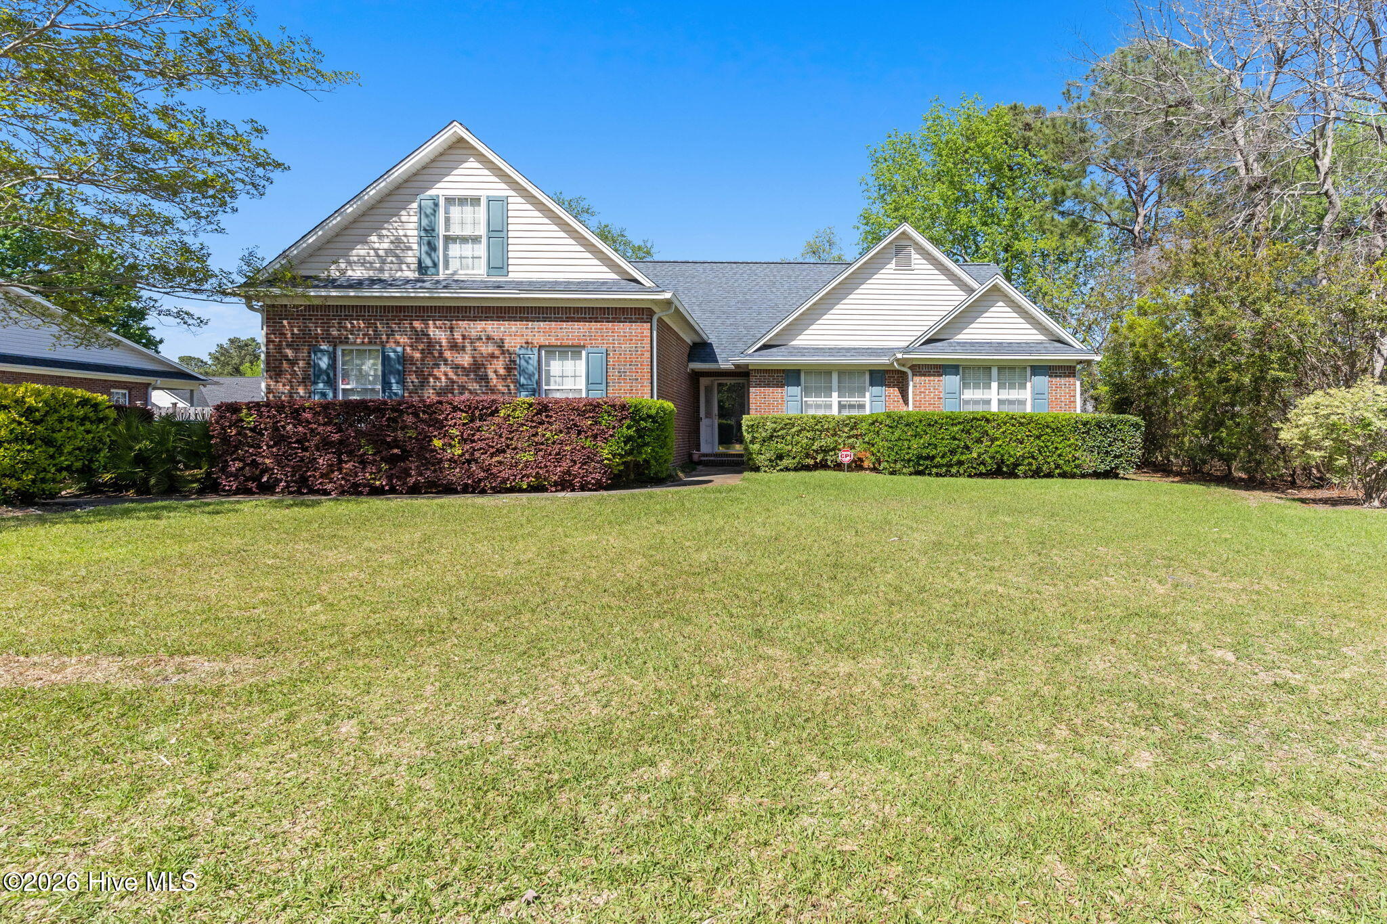
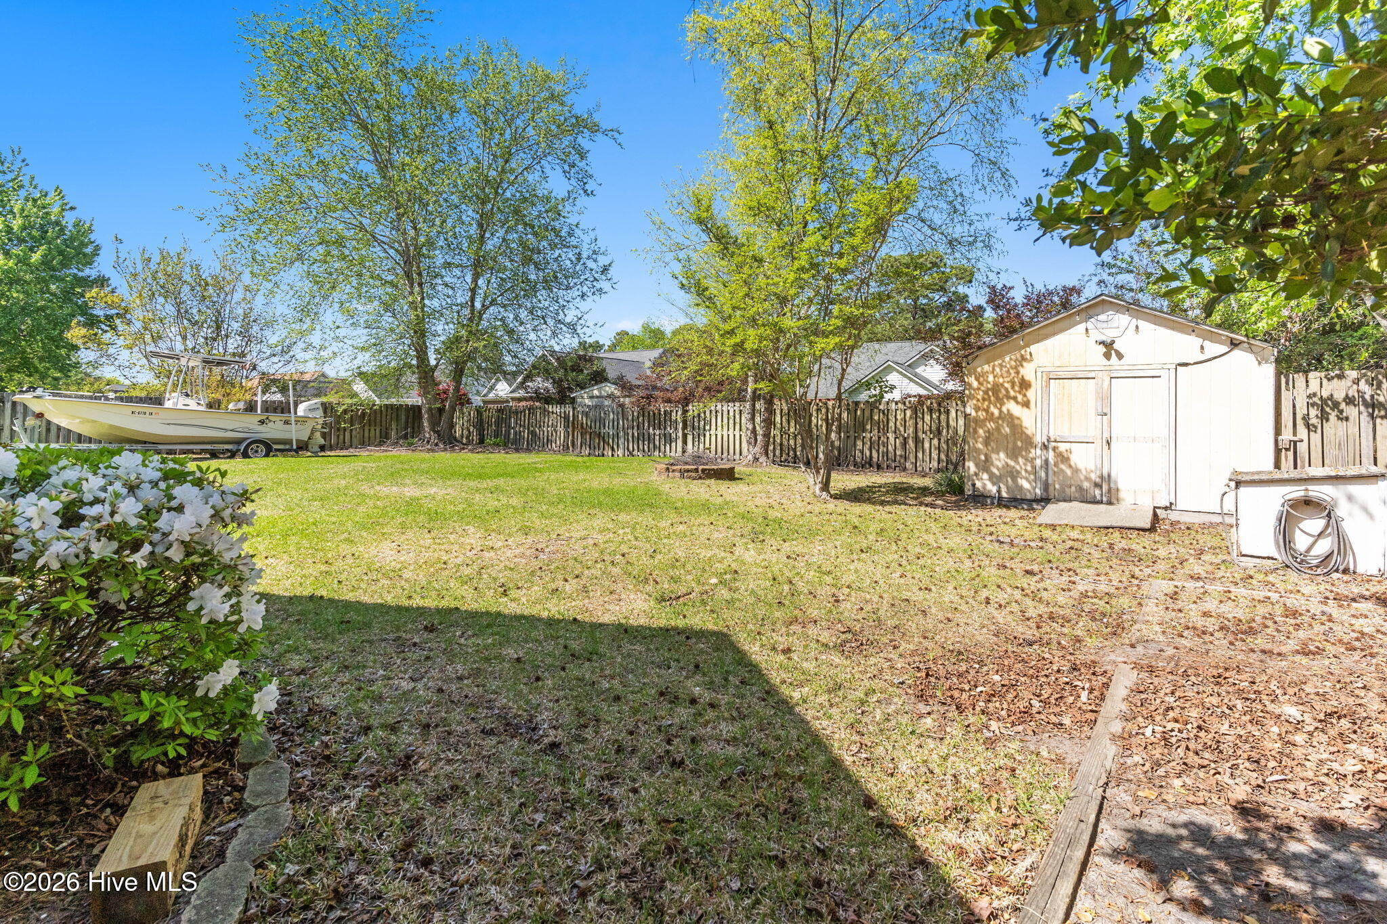
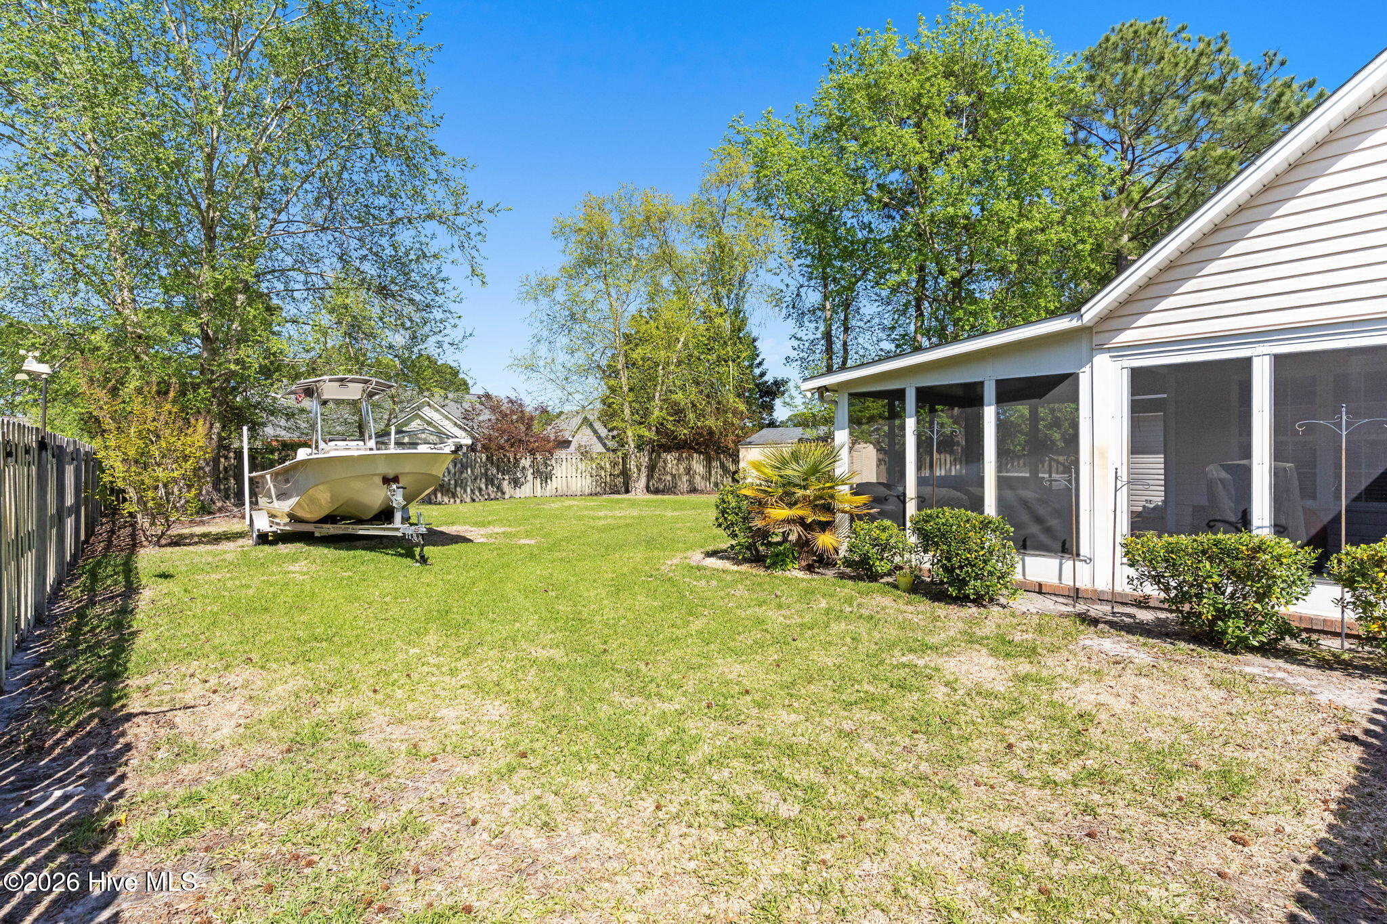
Located just off of Masonboro Loop in the desirable Masonboro Woods community, this 4-bedroom, 3-bath home delivers a comfortable, well-designed layout with plenty of space both inside and out. The fully fenced backyard provides plenty of space to park your boat (and yes, the boat is for sale too), and you're just minutes from the Trails End boat ramp, making it easy to enjoy life on the water.Inside, hardwood floors, fresh paint, and new carpet create a fresh, move-in ready interior. Vaulted ceilings in the living room and primary suite bring in abundant natural light and enhance the home's airy feel. The gas fireplace is perfect for cozy evenings in the Fall and Winter. The primary suite features a walk-in closet and an en-suite bathroom. Upstairs you'll find a versatile bonus room with a full bath and walk-in shower--ideal for guests, a home office, or additional living space.Designed for both relaxation and entertaining, the home features a screened-in porch and an extended concrete patio overlooking the backyard complete with a hot tub for unwinding after a long day. The irrigation system, serviced by a private well, keeps both the front and back yards looking their best year-round. When you're not hanging out in your backyard, you can also enjoy access to the neighborhood's community pool.Thoughtful updates and improvements include a new roof in 2019, new HVAC system in 2020 with an air scrubber, and an upgraded electrical panel in 2020 with a generator hookup. Additional features include a LeafFilter system with 6-inch gutters, French drains along the back of the home, a two-car garage with a utility sink, a storage shed, T-Mobile fiber internet, and security cameras that will convey.
Single Family Residence
Sold
Private Presentation
Every luxury property has a unique story, hidden details, and comprehensive data not found on the public listing. We offer private showings and an exclusive prospectus to qualified buyers.
Yes, I'd like more details →Please provide your details below. A dedicated agent will be in touch shortly.

The Andy Bovender Team pairs deep Carolinas market knowledge with the reach of Compass. Expect straight answers, sharp preparation, and a process that stays simple, whether you are buying, selling, or both.