Sold

$2,475,000

4028 Churchill Road, Charlotte, NC

Charlotte, NC

‹›

Sold

4028 Churchill Road, Charlotte, NC

Charlotte, NC

$2,475,000

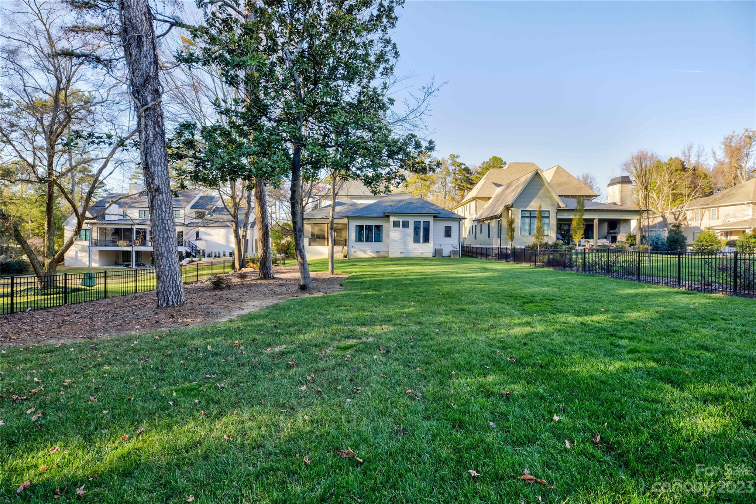
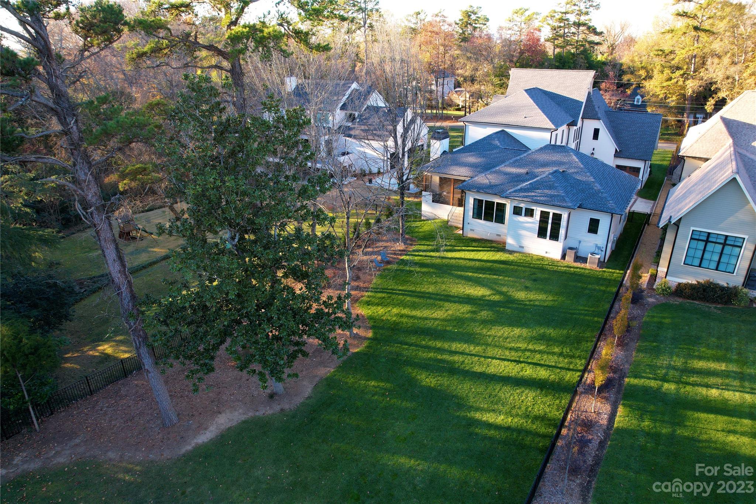
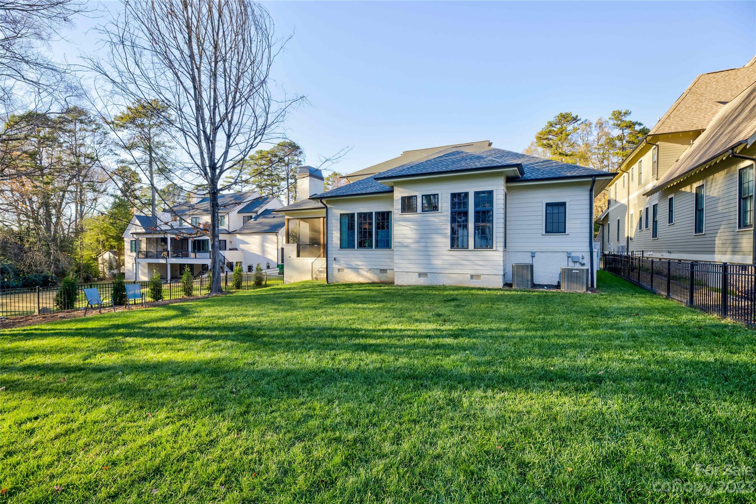
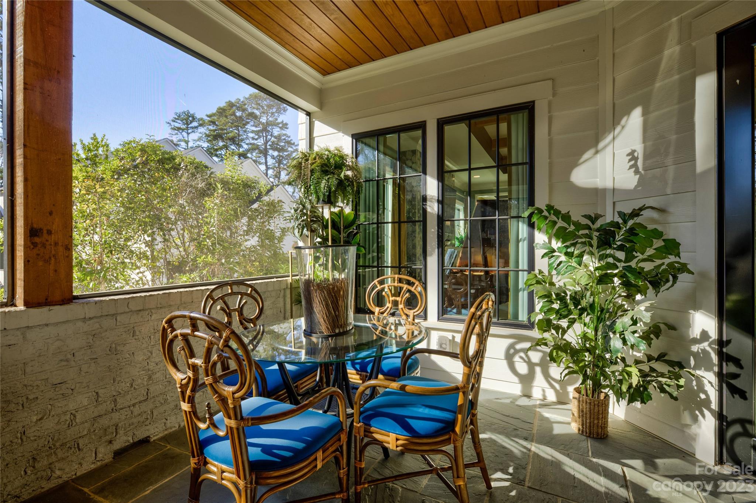
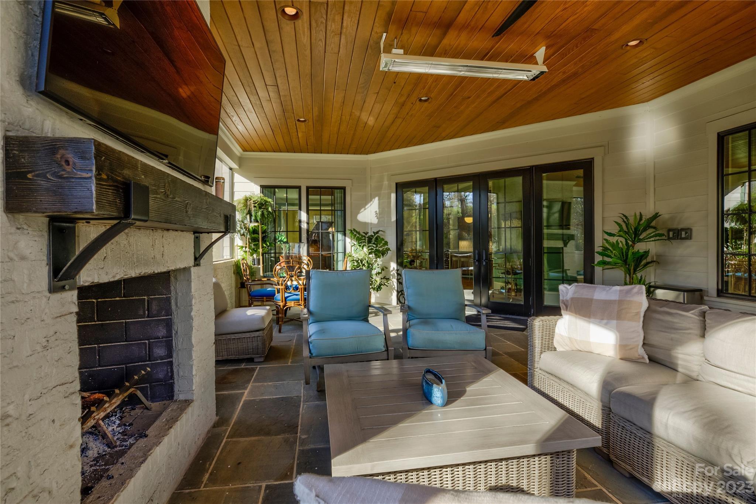
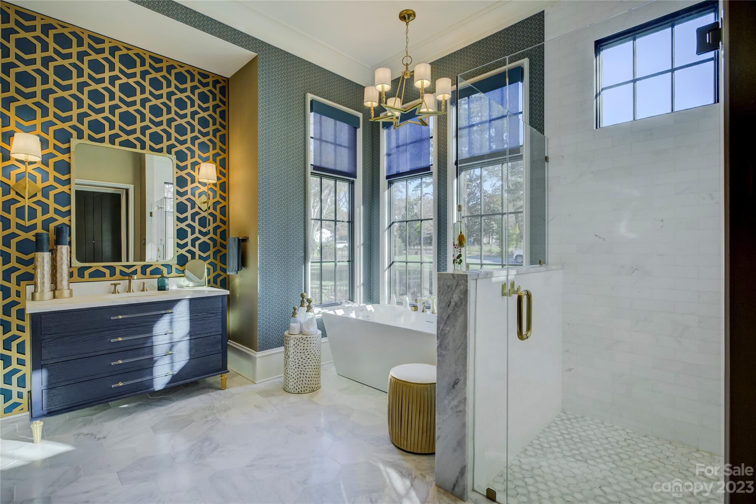
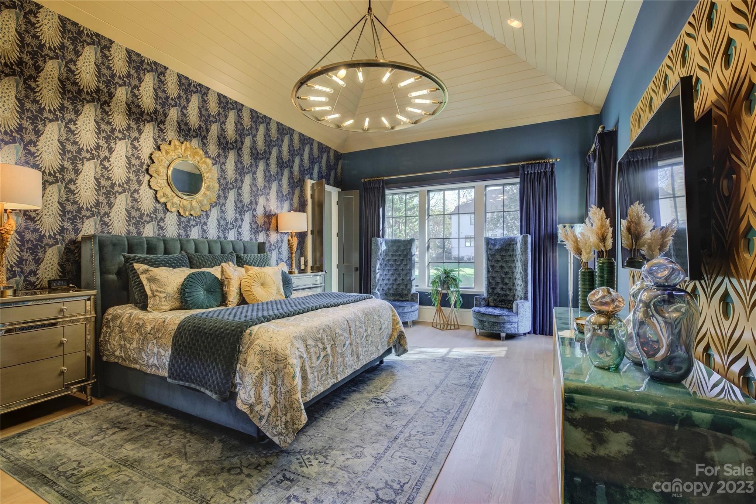
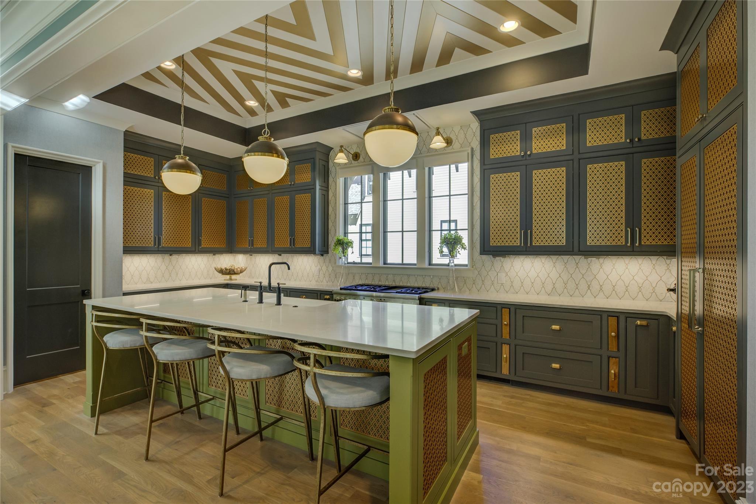
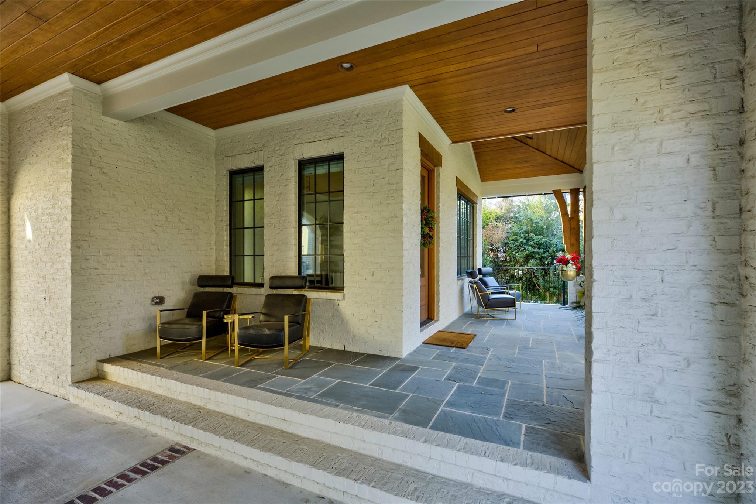
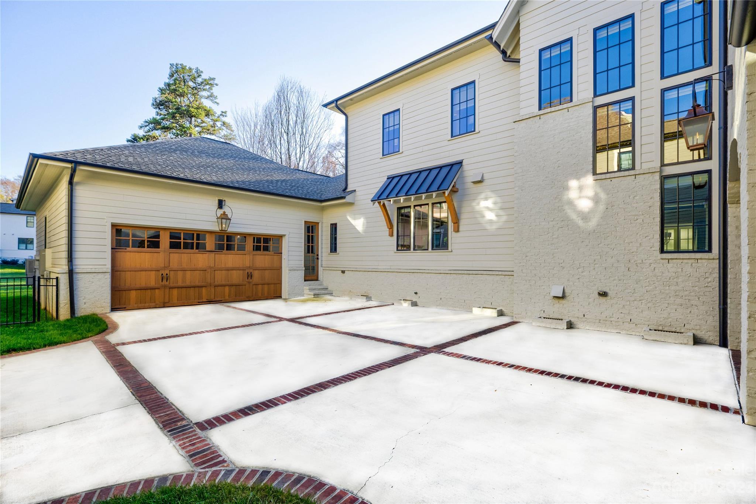
4028 Churchill Road is a true embodiment of modern luxury and sophistication. Boasting remarkable architecture and curb appeal, including a porte-cochere, wrap-around front porch, metal roof accents, and a striking waterfall window, this home is a visual delight. Inside you will discover a smart home where every detail has been meticulously considered. The chef's kitchen is a culinary dream with custom locally crafted cabinetry, a 48" duel fuel range, a walk-in pantry, and a scullery complete with a second dishwasher, wine fridge, and handcrafted wine racks. The living room exudes warmth with a cozy gas fireplace adorned with an Italian tile surround. The primary bedroom graces the main floor offering a private sanctuary. The screened-in porch with a second gas fireplace and mounted Infratech heaters provides a serene retreat overlooking the expansive yard space, perfect for year-round enjoyment. This home redefines luxury living with its chic, modern, and celebratory allure.

Expand Details⌄

Acres Lot

Single Family Residence

Property Type

Sold

Current Status

Private Presentation

Experience the Property

Technical Specifications

Features & Amenities

Interior

Bedrooms
5
Bathrooms
5
Interior Sq Ft
4879
Year Built
2019
Full Bathrooms
5
Half Bathrooms
Laundry Room
Electric Dryer Hookup, Laundry Room, Main Level, Multiple Locations, Sink, Upper Level, Washer Hookup
Flooring
Hardwood, Tile
Appliances
Bar Fridge, Dishwasher, Disposal, Electric Oven, Exhaust Fan, Exhaust Hood, Gas Cooktop, Gas Range, Oven, Plumbed For Ice Maker, Refrigerator, Tankless Water Heater, Wine Refrigerator
Interior Features
Attic Stairs Pulldown, Breakfast Bar, Built-in Features, Cable Prewire, Drop Zone, Entrance Foyer, Garden Tub, Kitchen Island, Open Floorplan, Split Bedroom, Tray Ceiling(s), Vaulted Ceiling(s), Walk-In Closet(s), Walk-In Pantry, Wet Bar

Area & Lot

Status
Sold
Lot Area
0.47 Acres
Lot Acres
MLS® ID
4092436
Type
Single Family Residence
Water Frontage
View Description
Elementary School
Billingsville / Cotswold
Middle School
Alexander Graham
High School
Myers Park
Architecture Style
European

Exterior

Water Source
City
Lot Features
Level, Wooded
Sewer
Public Sewer
Parking
Attached Carport, Driveway, Attached Garage, Detached Garage, Garage Door Opener, Garage Faces Front, Garage Faces Rear, Keypad Entry
Heat Type
Forced Air, Natural Gas, Zoned
Substructure
Crawl Space
HOA Amenities

Financial

Sales Price
$2,475,000
HOA
Zoning
N1-A
Price Currency
USD
Brokerage
COMPASS
Exclusive Opportunity

Intrigued by this estate?

Every luxury property has a unique story, hidden details, and comprehensive data not found on the public listing. We offer private showings and an exclusive prospectus to qualified buyers.

Yes, I'd like more details →

Request Portfolio

Please provide your details below. A dedicated agent will be in touch shortly.

Thank you! Your submission has been received!
Oops! Something went wrong while submitting the form.
Exclusive Representation

Meet Your Advisors

Primary listing agent

Direct Line
Electronic Mail
The Future of Real Estate

Work With Us

The Andy Bovender Team pairs deep Carolinas market knowledge with the reach of Compass. Expect straight answers, sharp preparation, and a process that stays simple, whether you are buying, selling, or both.

Exceptional service, simplified.