


Patrick Floyd
Realtor® | Charleston SC
Direct Line
843.822.4364Electronic Mail
patrick@bovenderteam.comSC 94906

Sold
Summerville, SC
$550,000
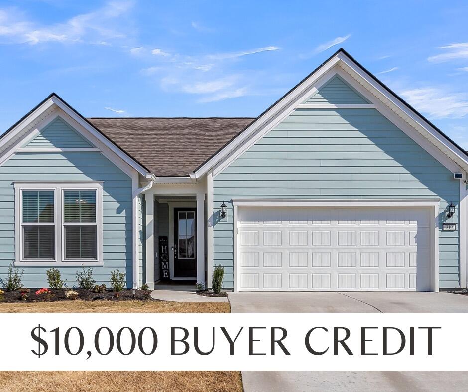
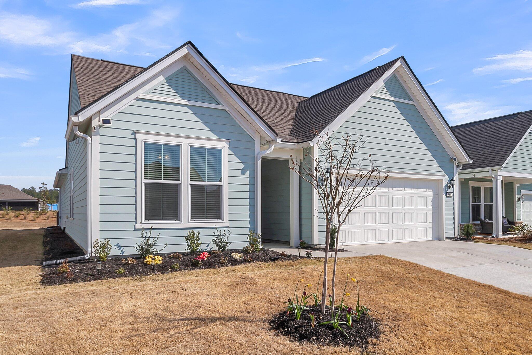
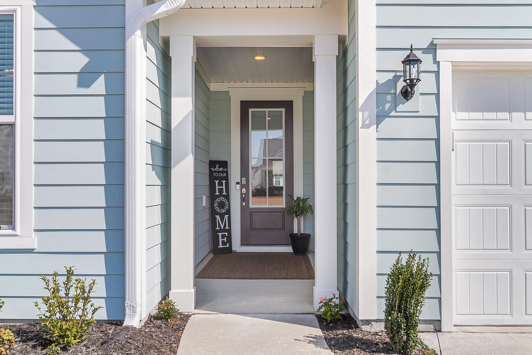
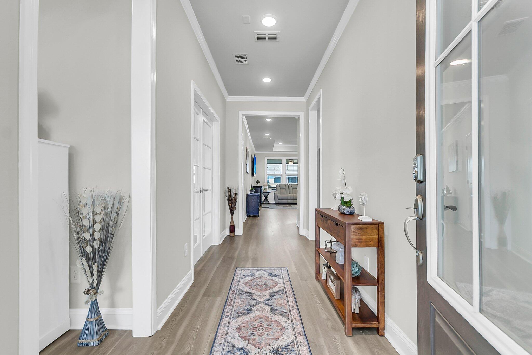
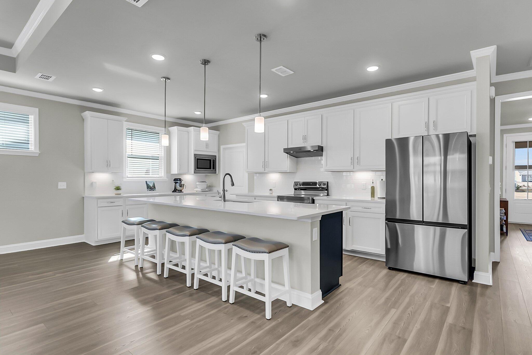
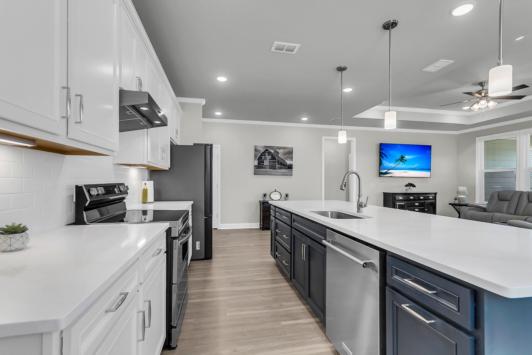
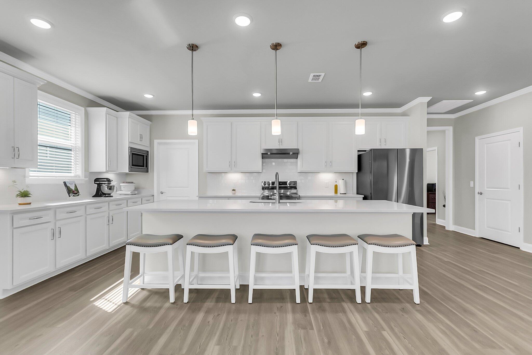
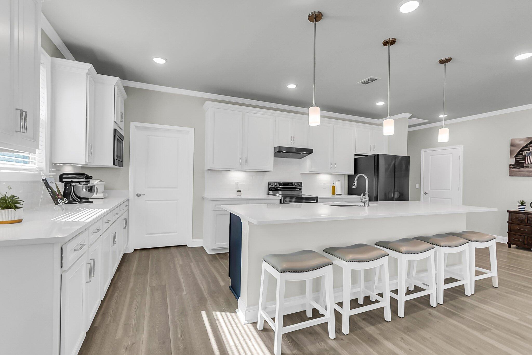
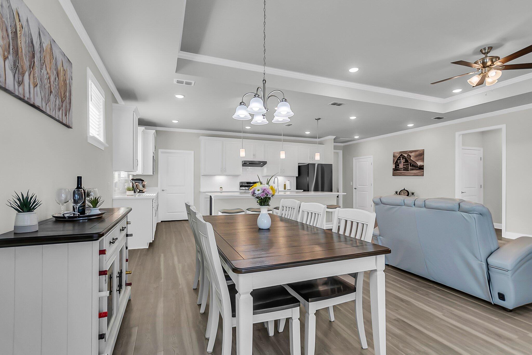
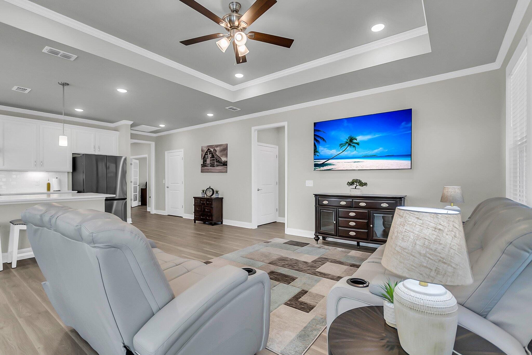
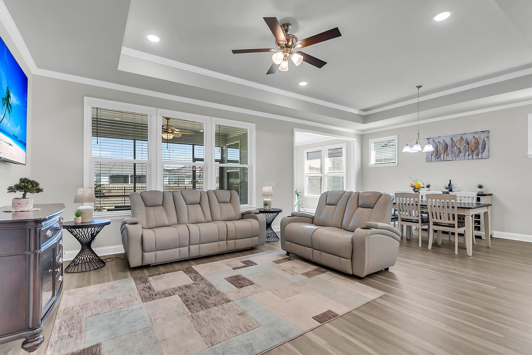
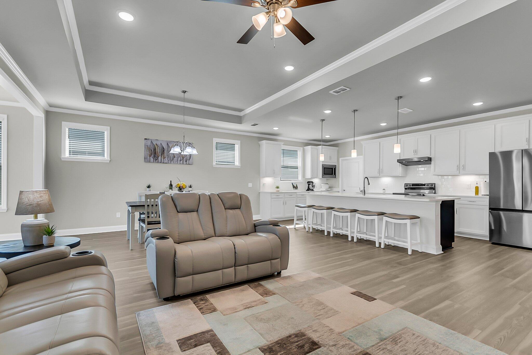
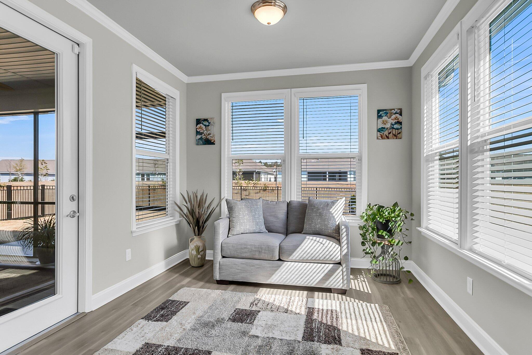
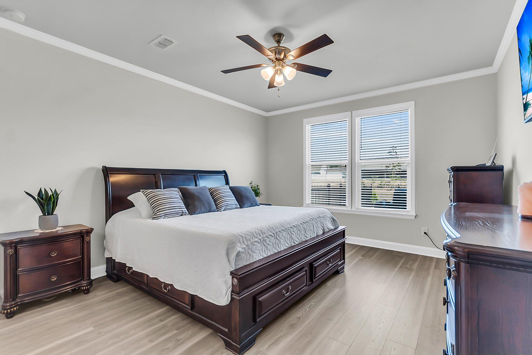
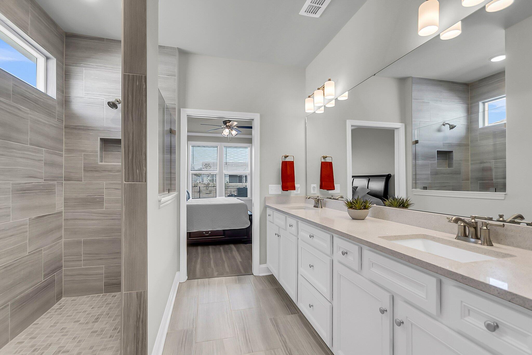
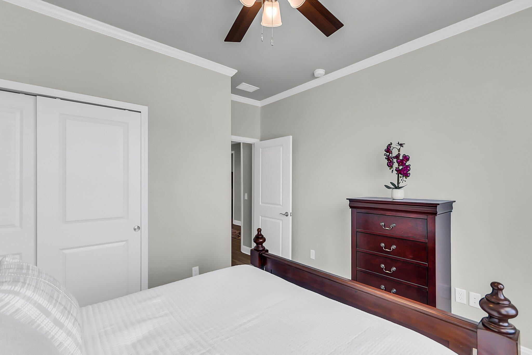
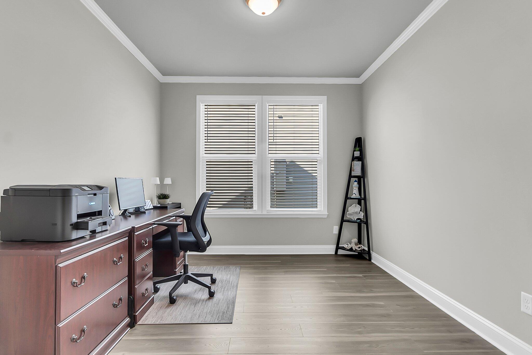
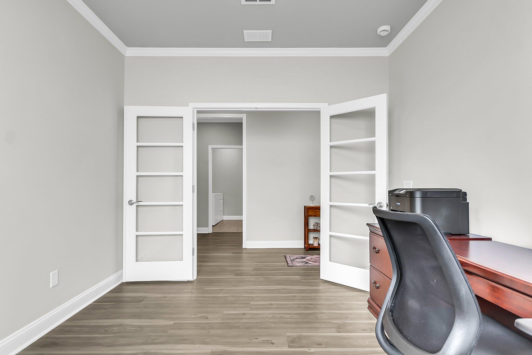
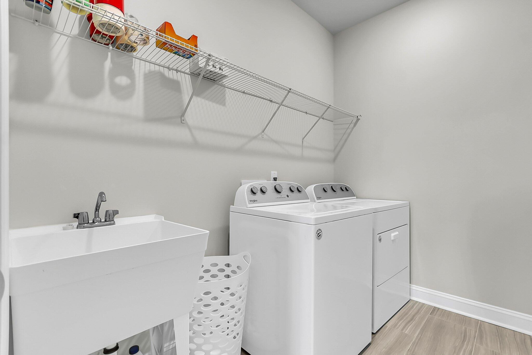
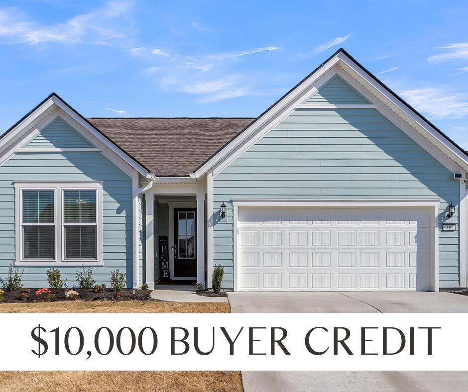
Seller is offering a $10,000 buyer credit towards closing costs with an acceptable offer! Experience luxury tailored for the active 55+ lifestyle in this impeccably upgraded home in the renowned Del Webb Nexton community. Thoughtfully designed and finished with premium details, this residence isn't just new, it's better than new. Step into an open-concept sanctuary where natural light floods every room, highlighting custom upgrades such as a refined trim package, crown molding, and whole-house gutters. Two generously sized bedrooms provide peaceful retreats, while a versatile flex room, complete with glass French doors, offers endless possibilities as a guest suite, home office, or creative space.The kitchen is a chef's delight, featuring top-of-the-line Calacatta Gold quartz counIt is further enhanced by upgraded under-cabinet and pendant lighting, as well as a spacious pantry. The home is already equipped with a natural gas line for the range, and the seller is willing to replace the current electric range with a gas range, offering flexibility to suit your cooking preferences. Every culinary detail has been carefully considered to inspire your inner chef, making everyday meals and gourmet feasts a true pleasure.
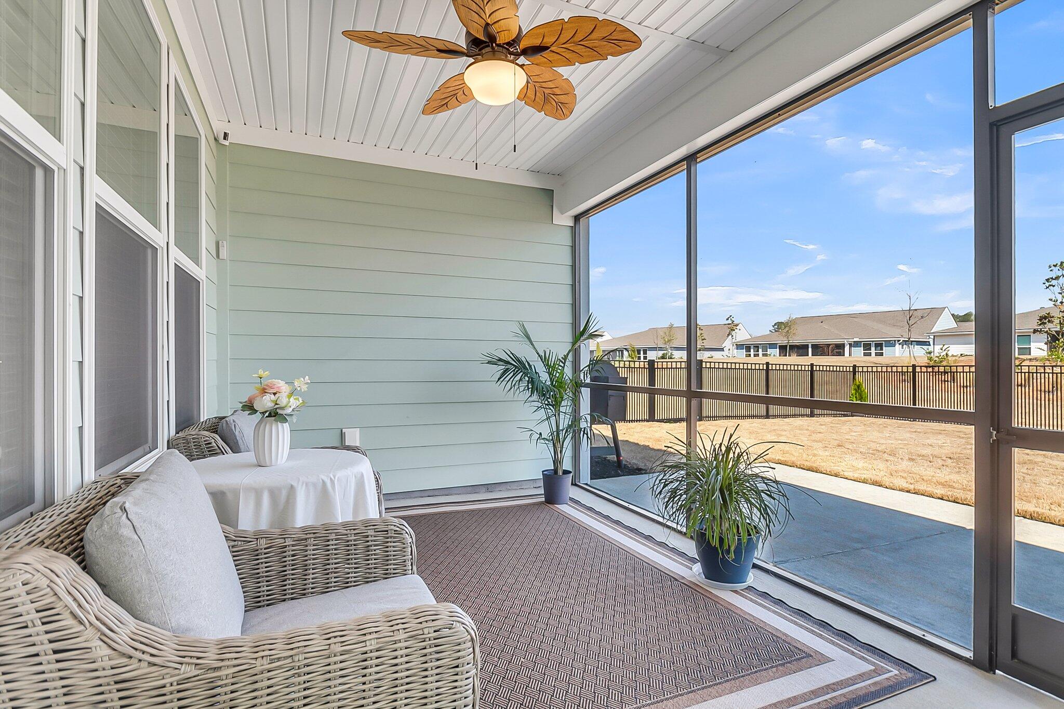
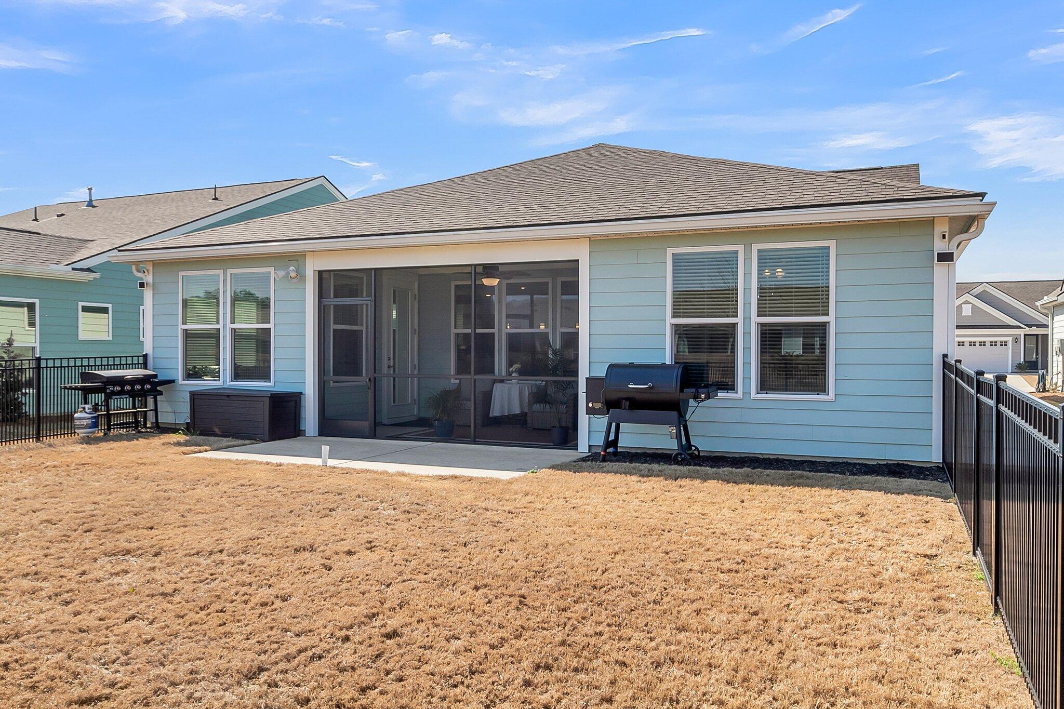
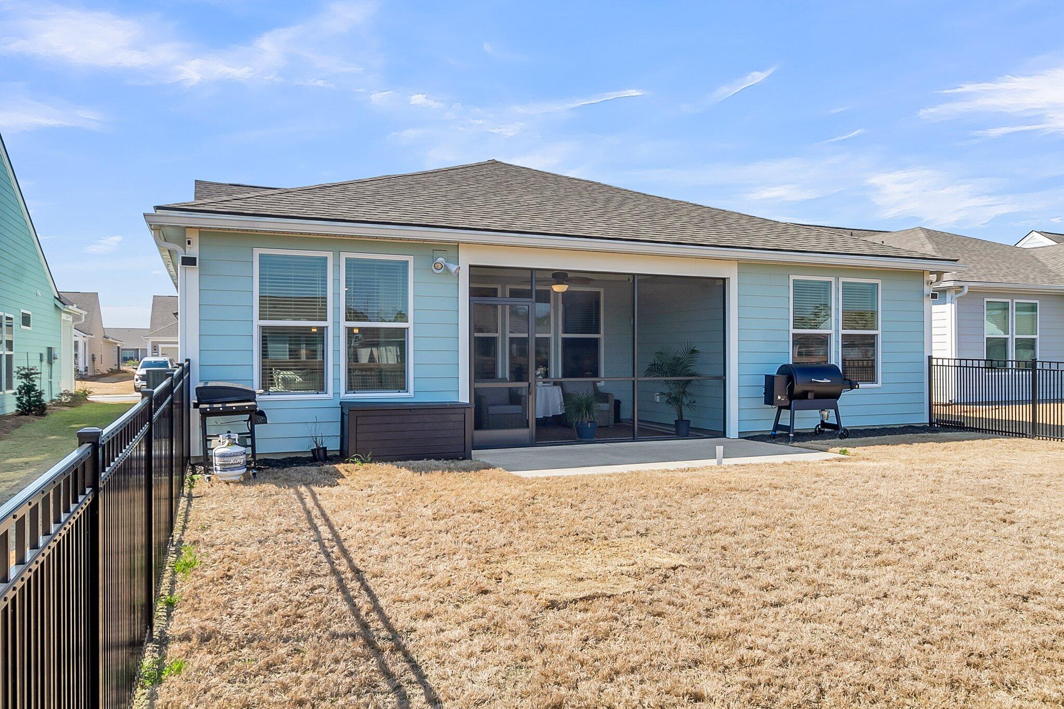
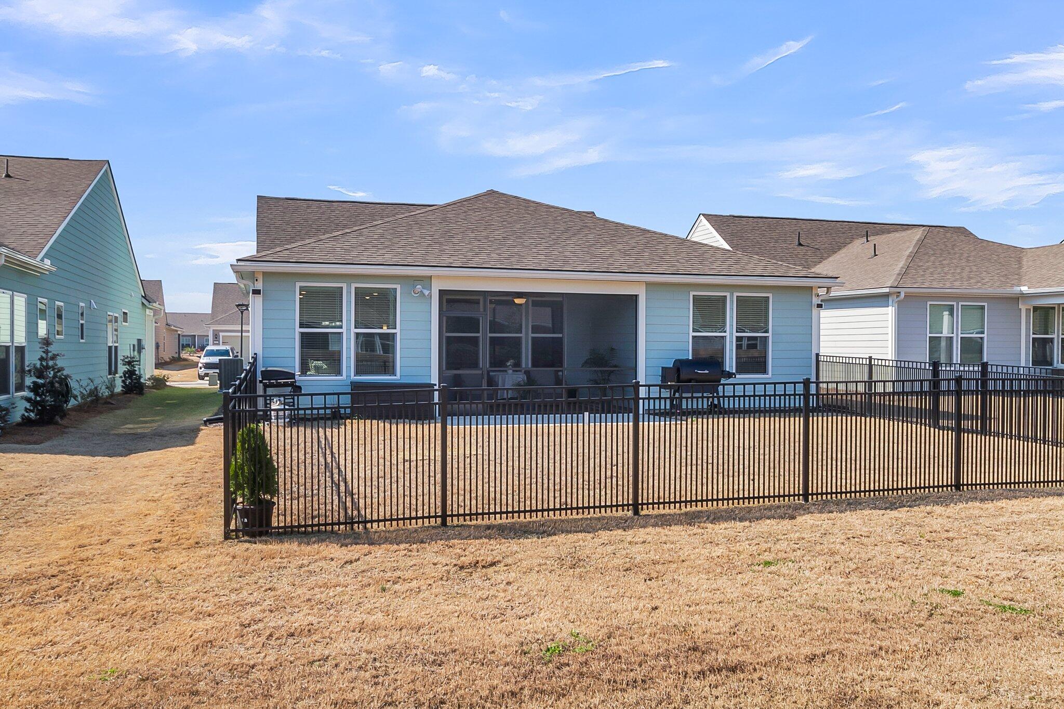
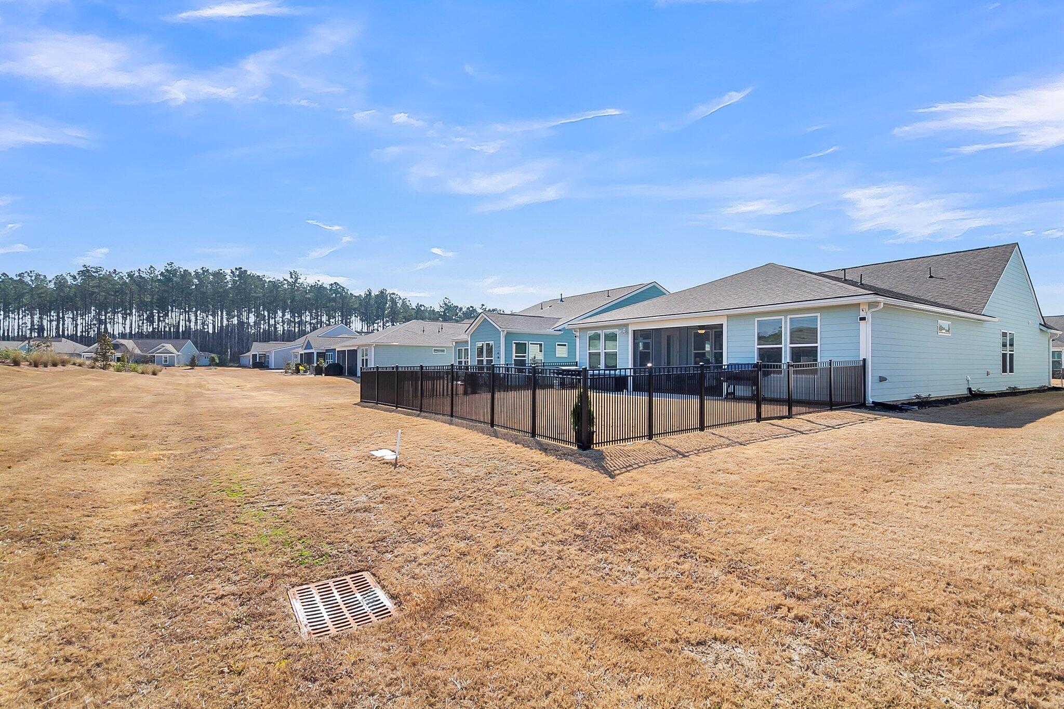
Designed for seamless indoor-outdoor living, this home offers a sunroom, a screened lanai, and an extended patio, perfect for enjoying a morning coffee or hosting lively gatherings with friends. The backyard is currently fenced for added privacy; however, the sellers are happy to remove the fence at no cost, providing a blank canvas for your ideal outdoor oasis.
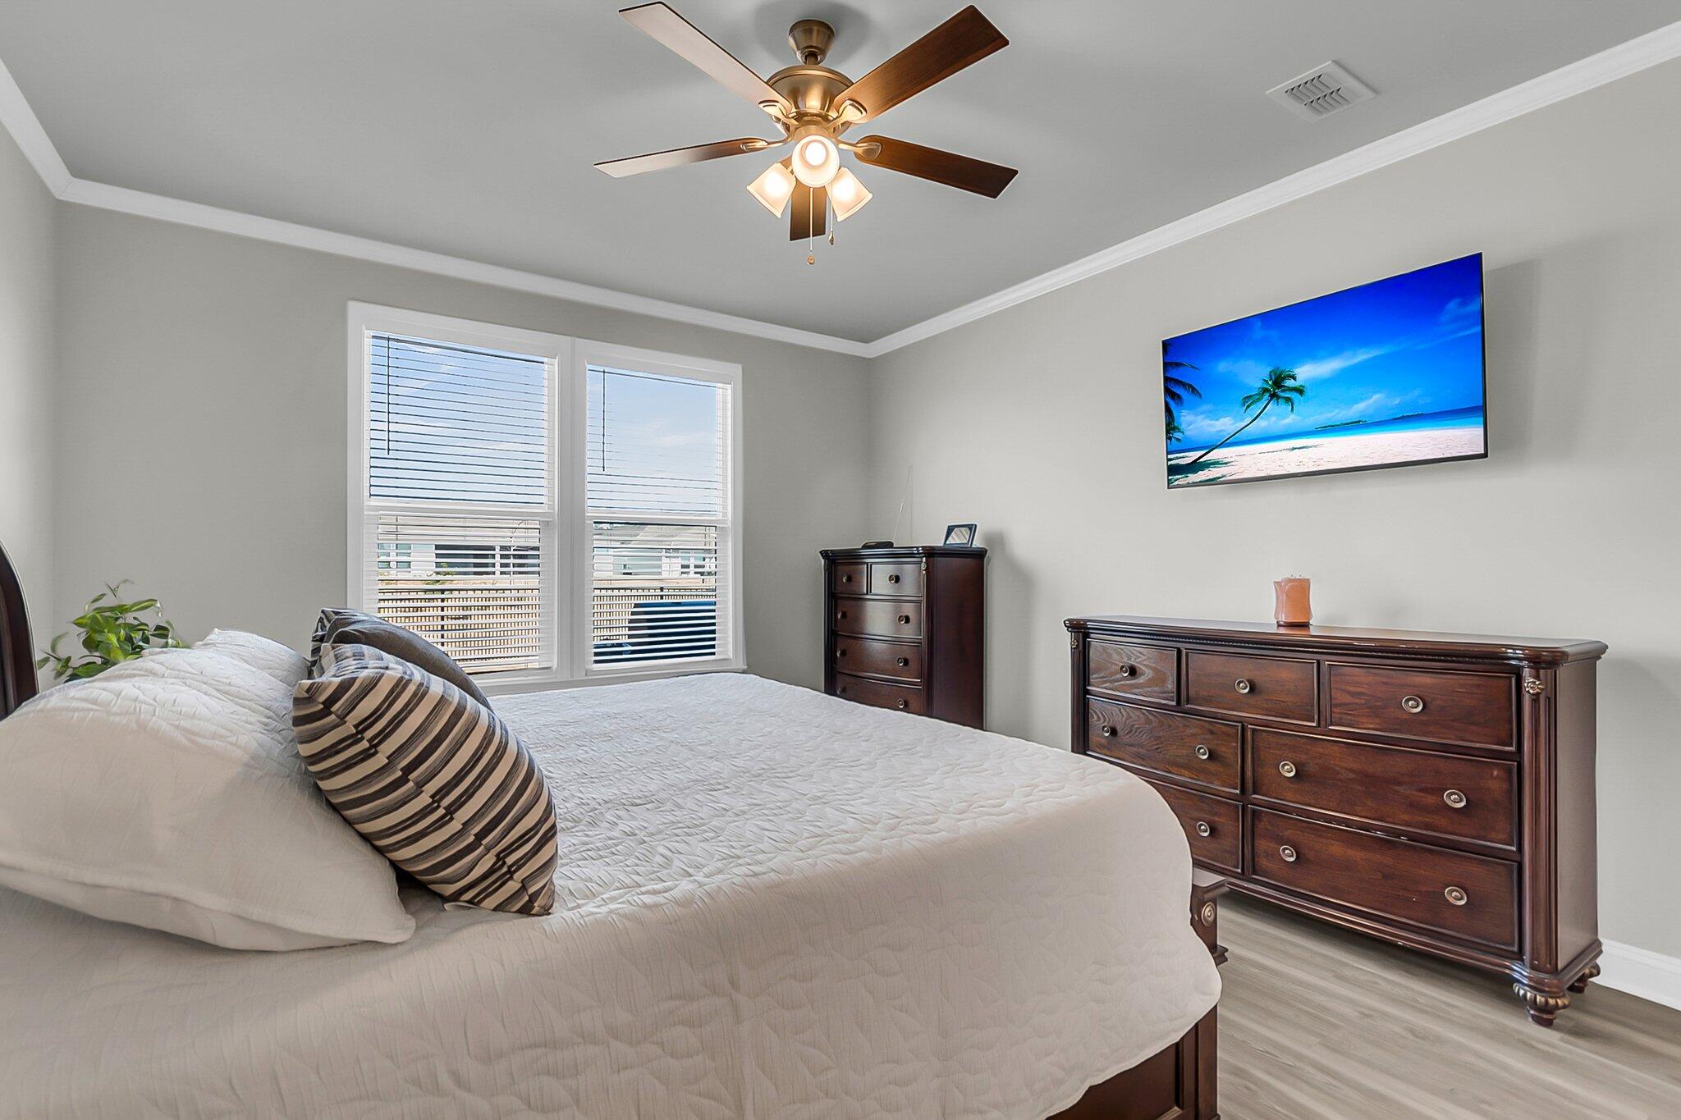
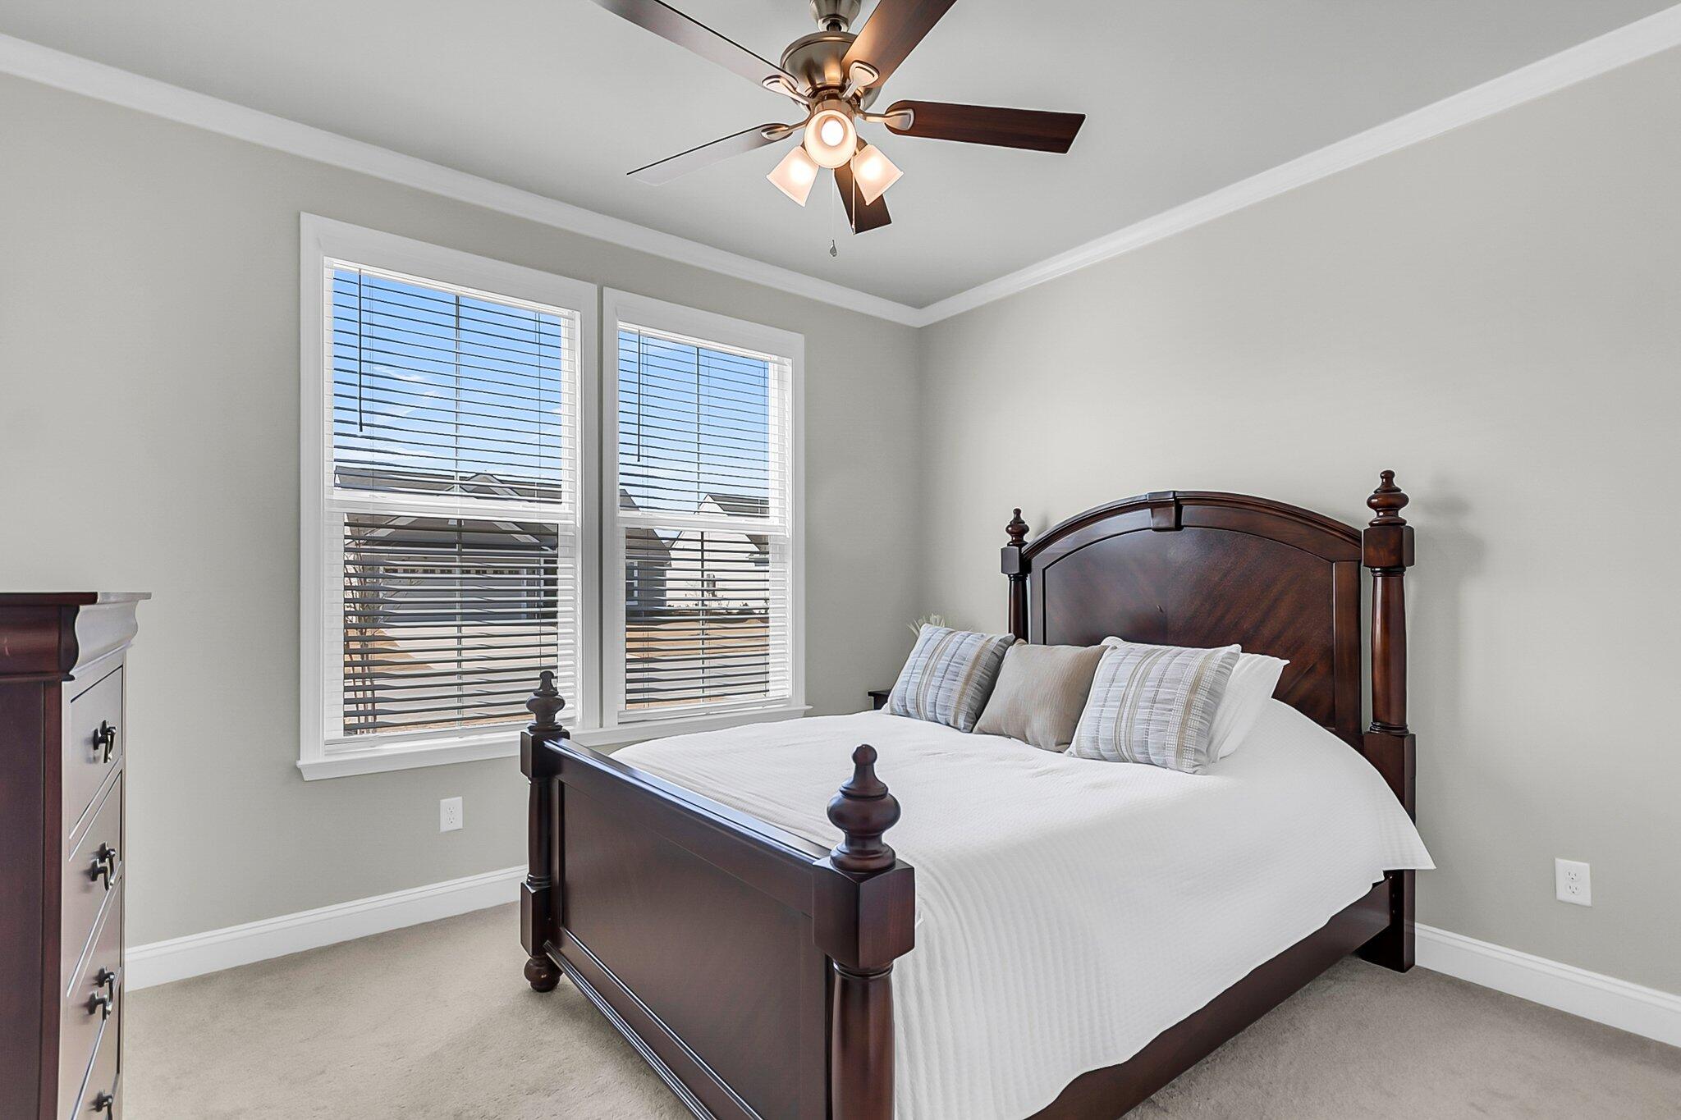
Strategically placed ceiling fans throughout key areas, including dedicated fans in the bedrooms, living room and Lani ensure comfort year-round.
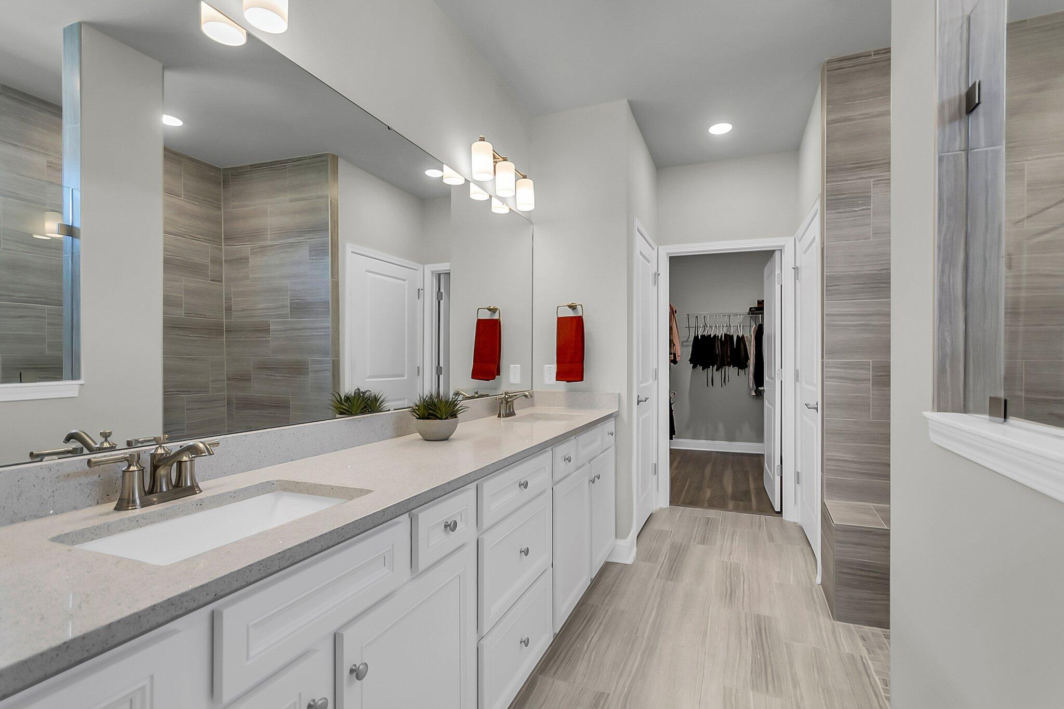
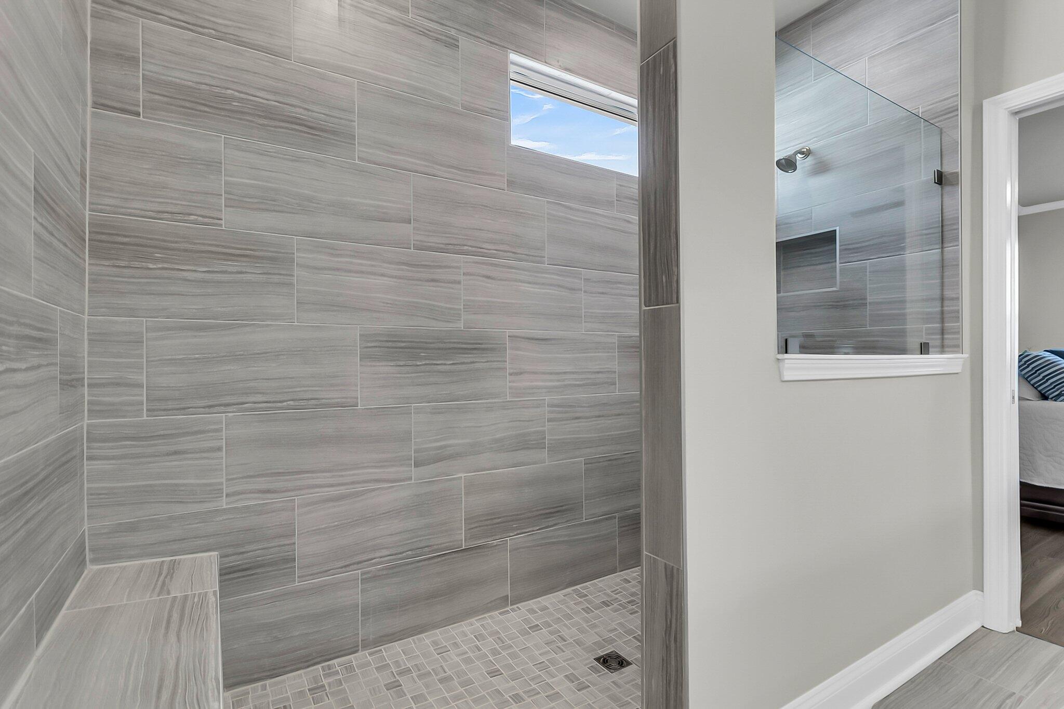
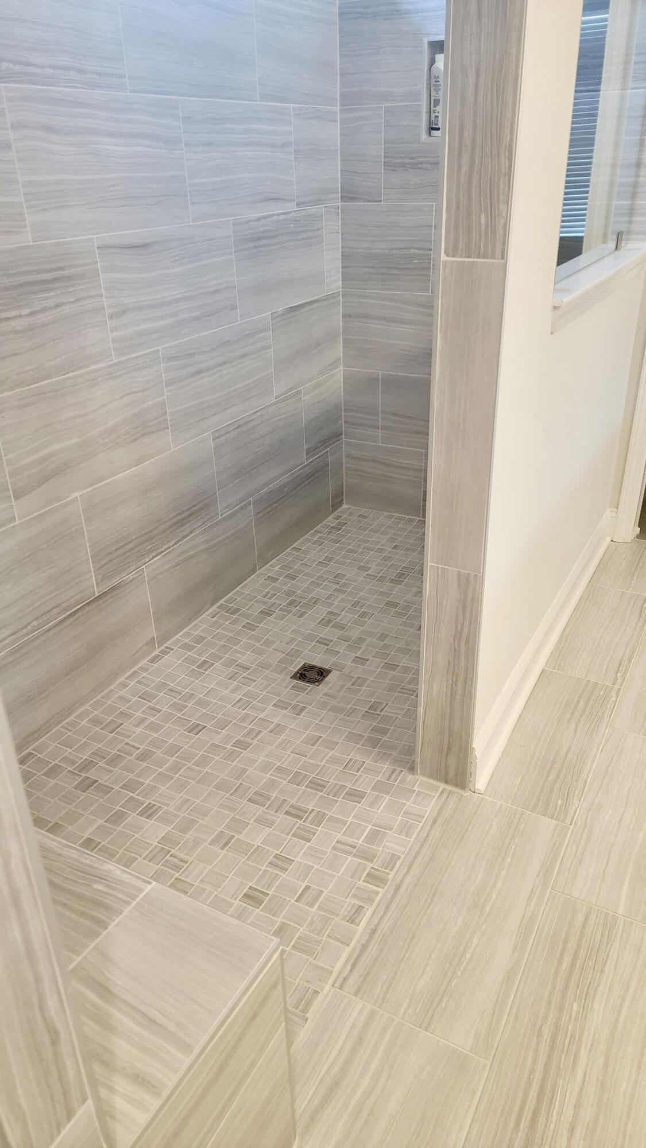
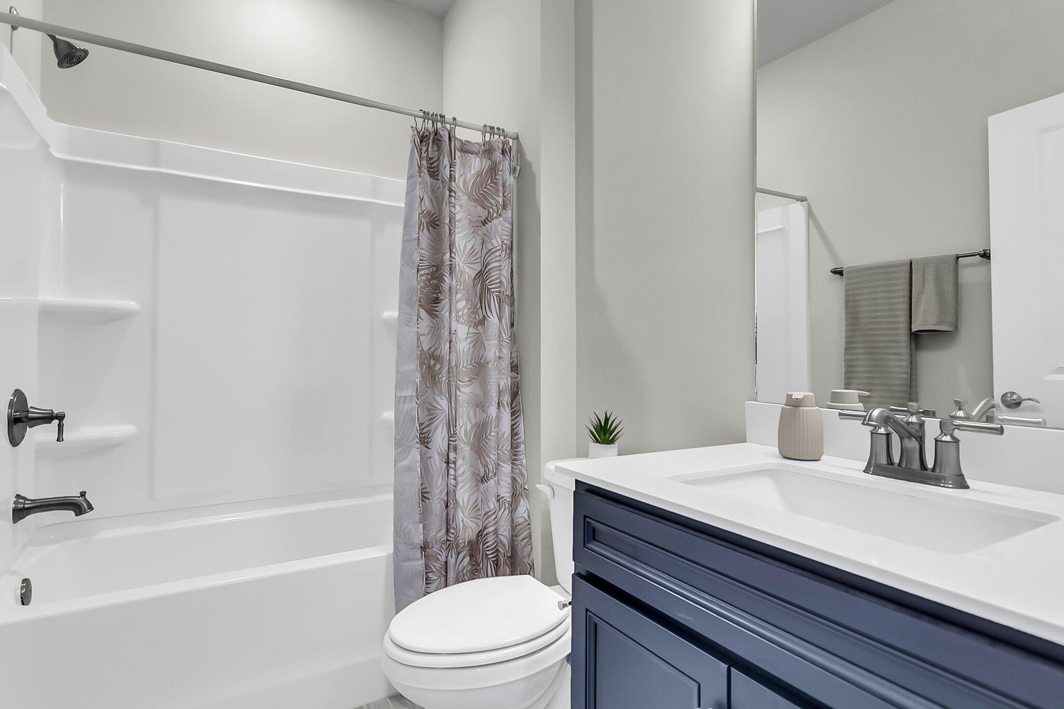
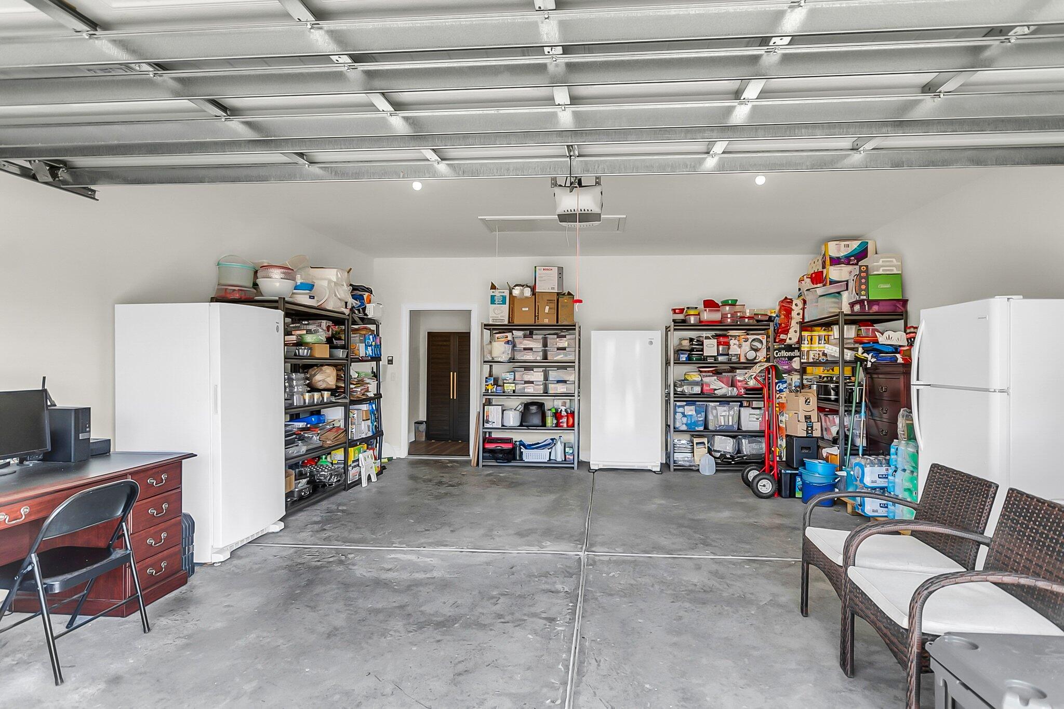
Additional features of this highly upgraded home include a luxurious owner's bath with a flush, zero-entry shower, and structural enhancements. The fully insulated garage, with a 4-foot extension for added storage and space, also includes convenient pull-down attic stairs for extra accessibility.
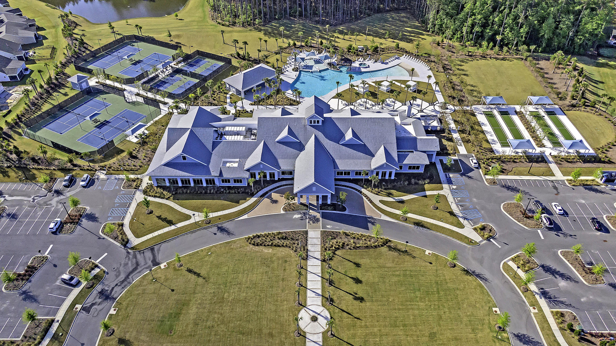
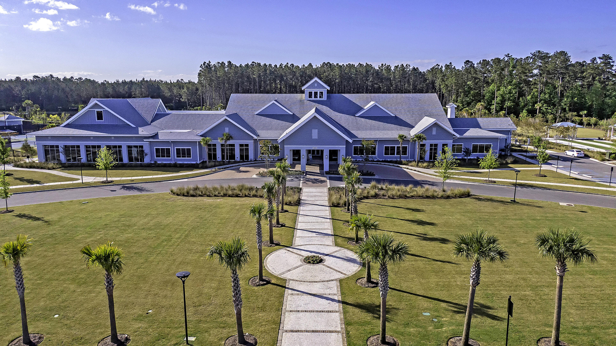
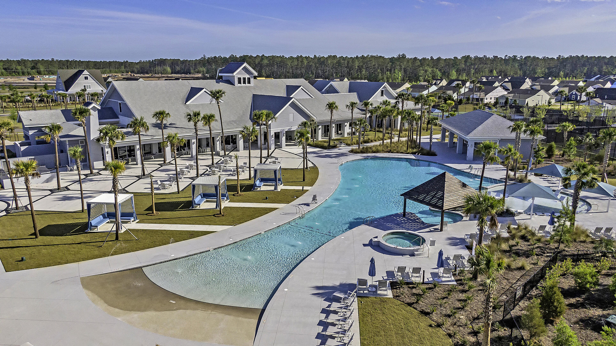
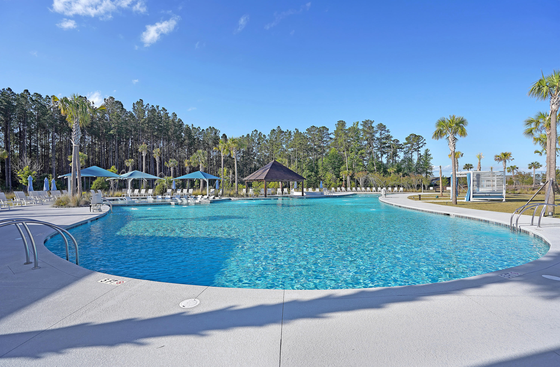
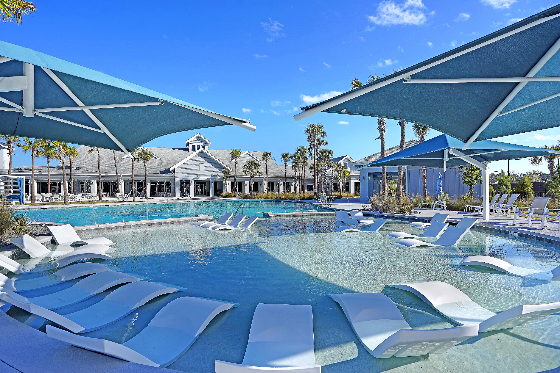
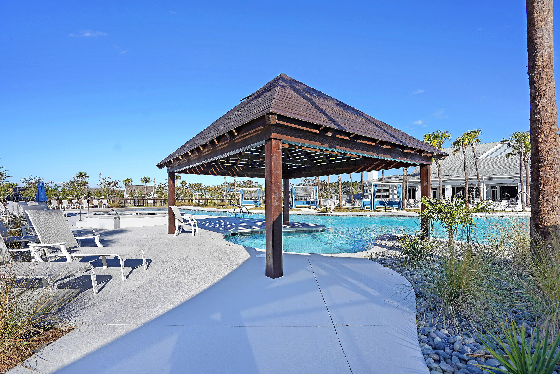
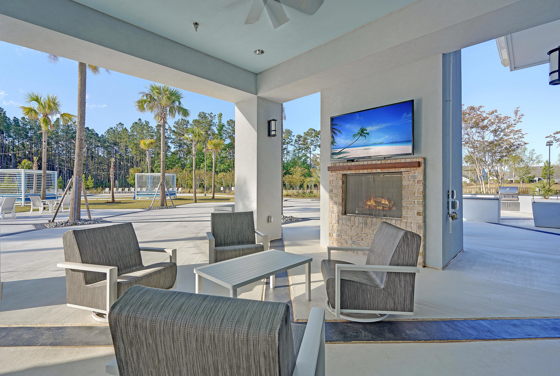
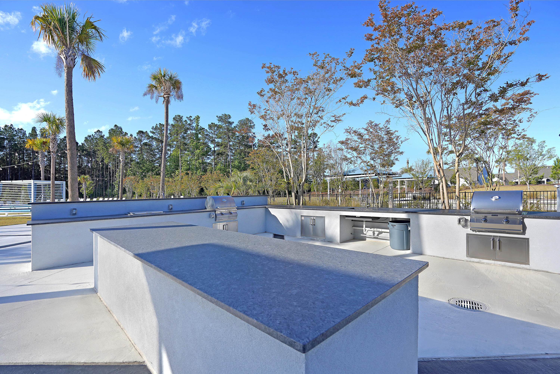
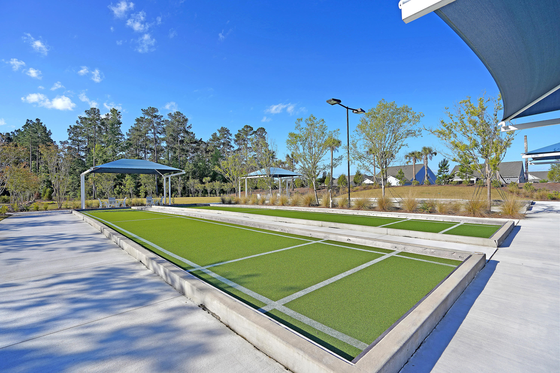
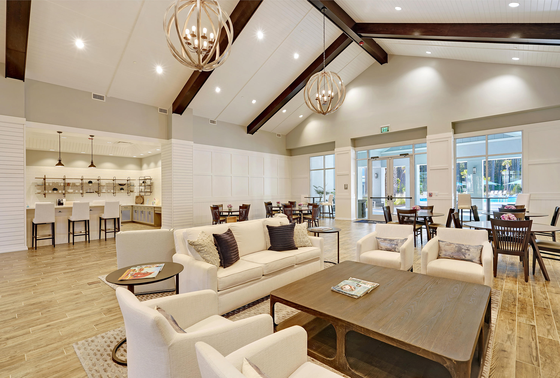
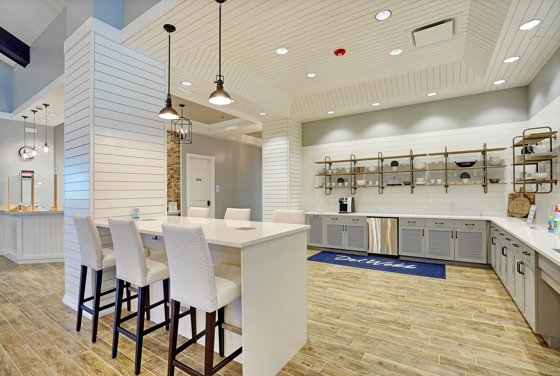
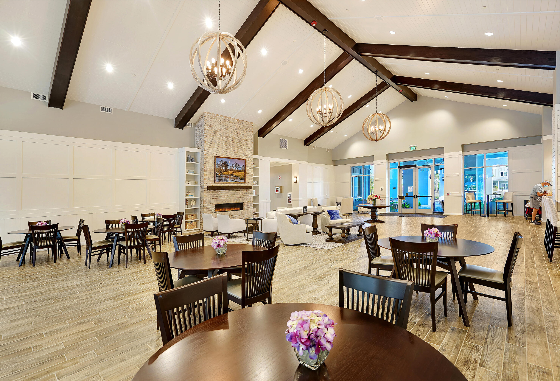
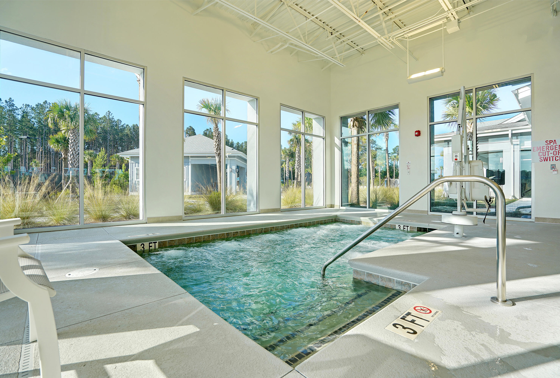
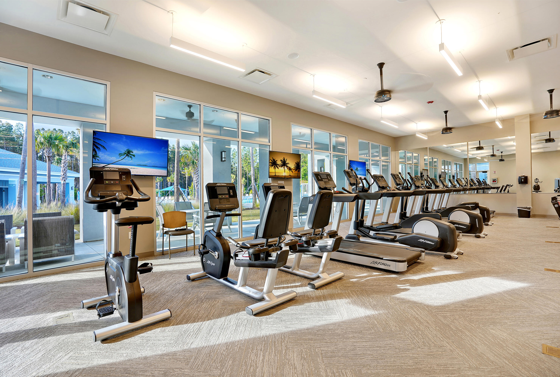
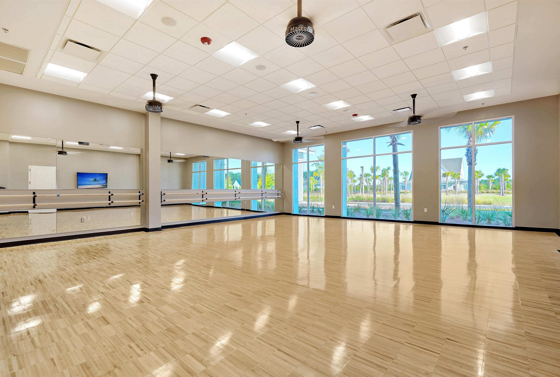
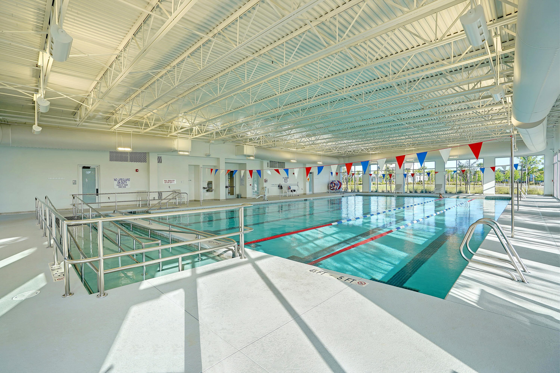
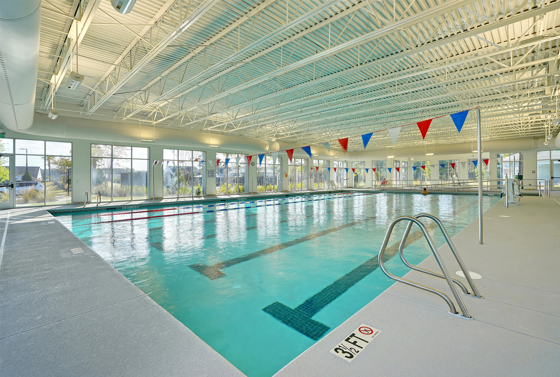
Nestled in an active adult community with resort-style amenities and a vibrant social scene, this home offers the perfect blend of sophisticated design, low-maintenance living, and upscale convenience. Discover a residence where every detail has been enhanced for an elevated lifestyle. Schedule your private tour today and see for yourself why this home is truly better than new.
Single Family Residence
Sold
Private Presentation
Every luxury property has a unique story, hidden details, and comprehensive data not found on the public listing. We offer private showings and an exclusive prospectus to qualified buyers.
Yes, I'd like more details →Please provide your details below. A dedicated agent will be in touch shortly.


The Andy Bovender Team pairs deep Carolinas market knowledge with the reach of Compass. Expect straight answers, sharp preparation, and a process that stays simple, whether you are buying, selling, or both.