Sold
Johns Island, SC
$615,000
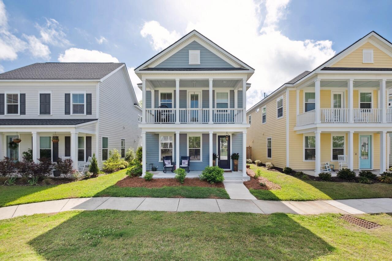
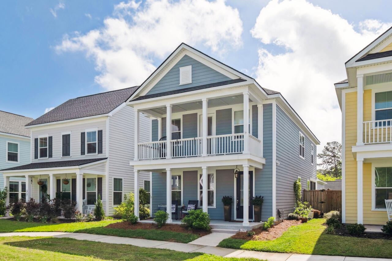
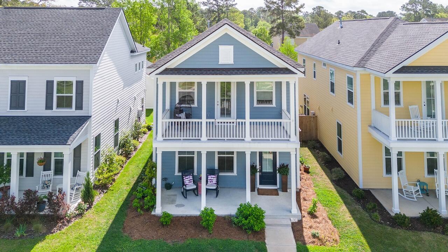
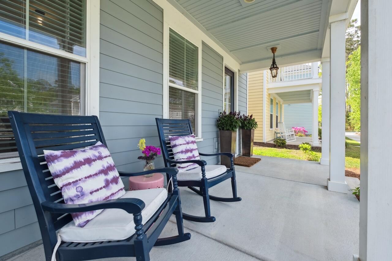
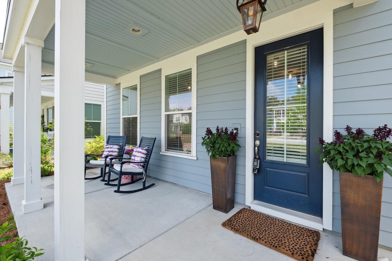
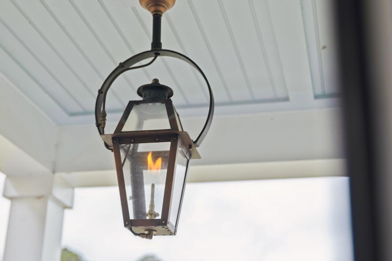
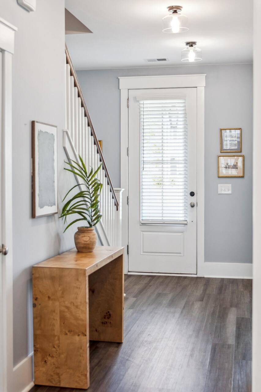
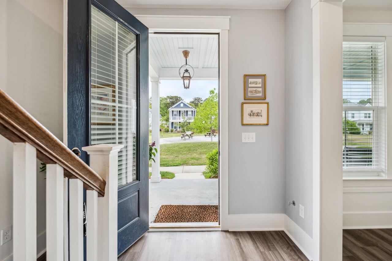
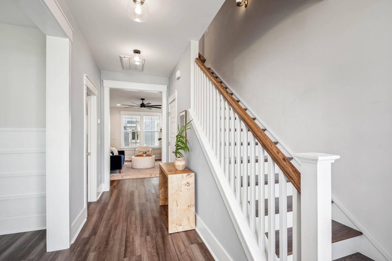
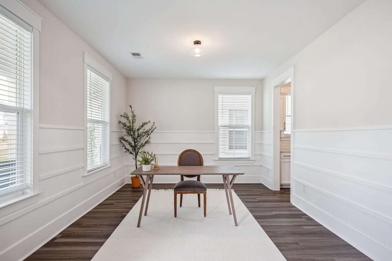
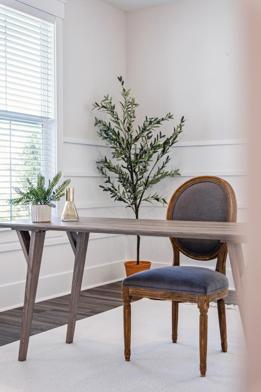
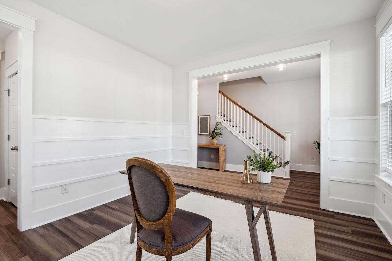
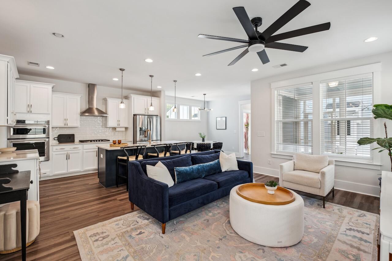
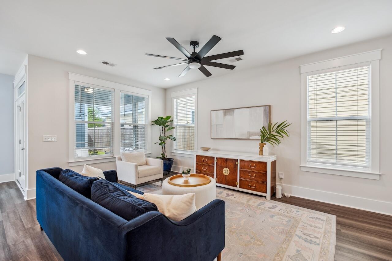
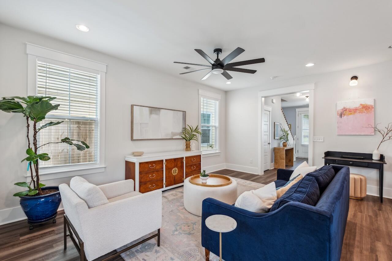
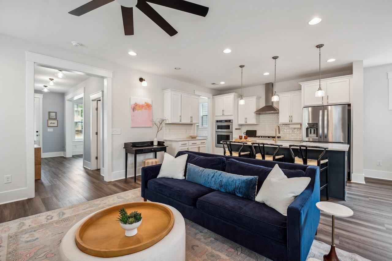
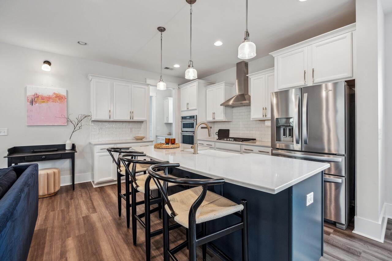
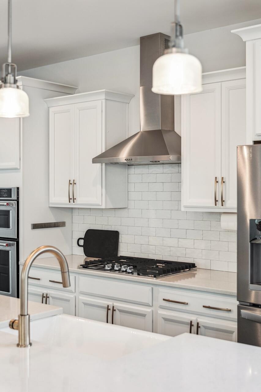
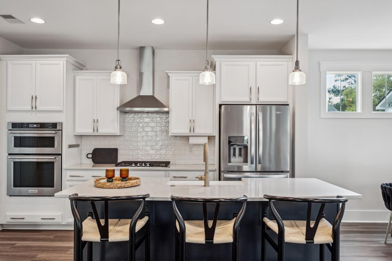
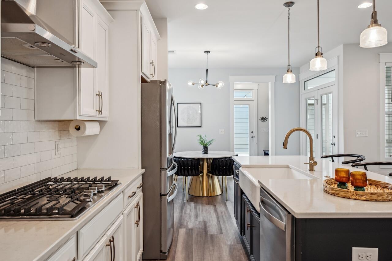
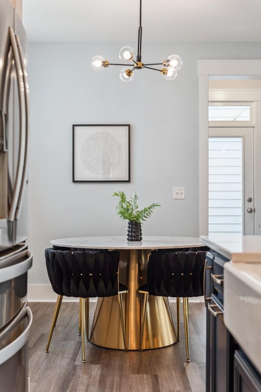
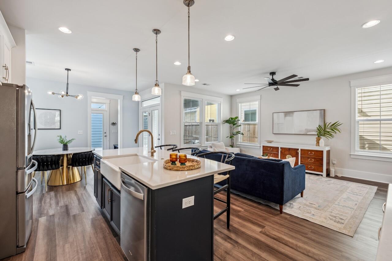
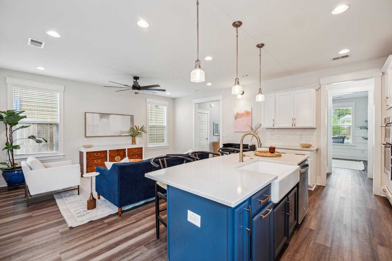
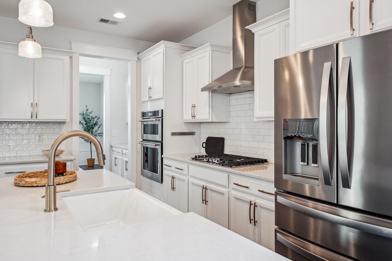
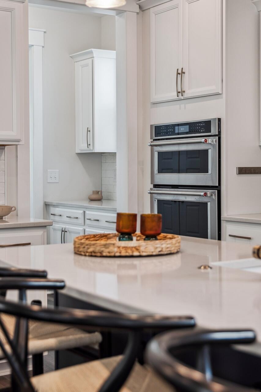
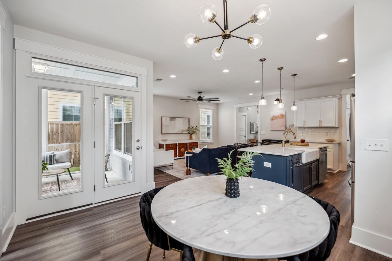
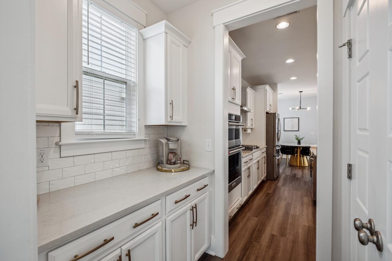
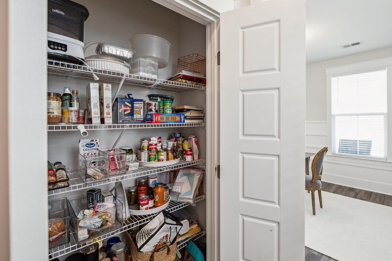
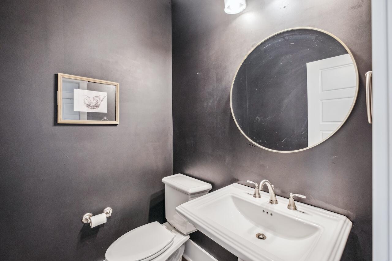
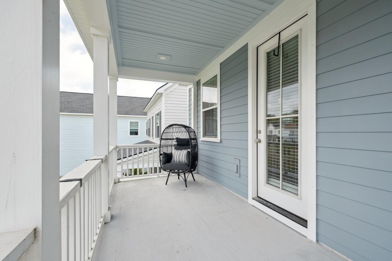
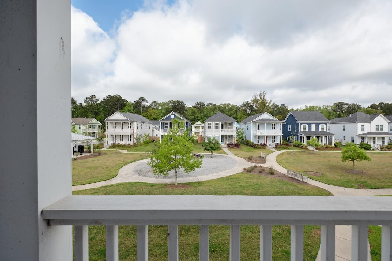
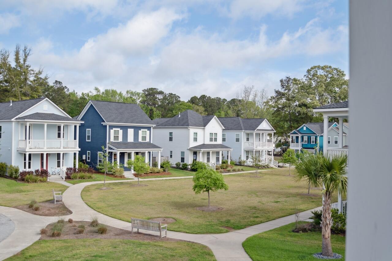
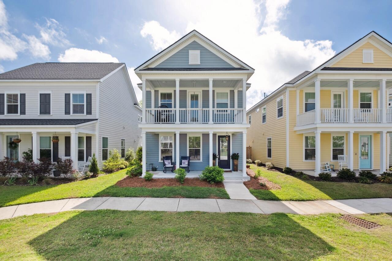
Experience lowcountry living at its finest on Johns Island! Built in 2022, this exceptional 3 bedroom, 2 and a half bathroom home offers a rare combination of modern amenities and classic Southern charm. Picture yourself enjoying morning coffee or evening breezes on your double front porches with a quintessentially southern gas lantern, and views that overlook the lovely community greenspace. Step inside to discover brand new luxury vinyl plank flooring throughout the first floor, creating a fresh and inviting atmosphere. The flex room on the main level features the addition of beautiful wainscoting and could be used as an office space or dining room. This room connects to the butler's pantry which is perfect for a coffee bar, extra workspace or storage.The butler's pantry opens up to the thoughtfully laid out kitchen which features a large island with Bianco Carrara Quartz countertops, a farmhouse sink with a champagne bronze faucet, and space for three bar stools. The kitchen is open to the eat-in dining area and living room making this space ideal for entertaining. The tall ceilings and many well-placed windows throughout the home make it feel bright and airy at all hours during the day.
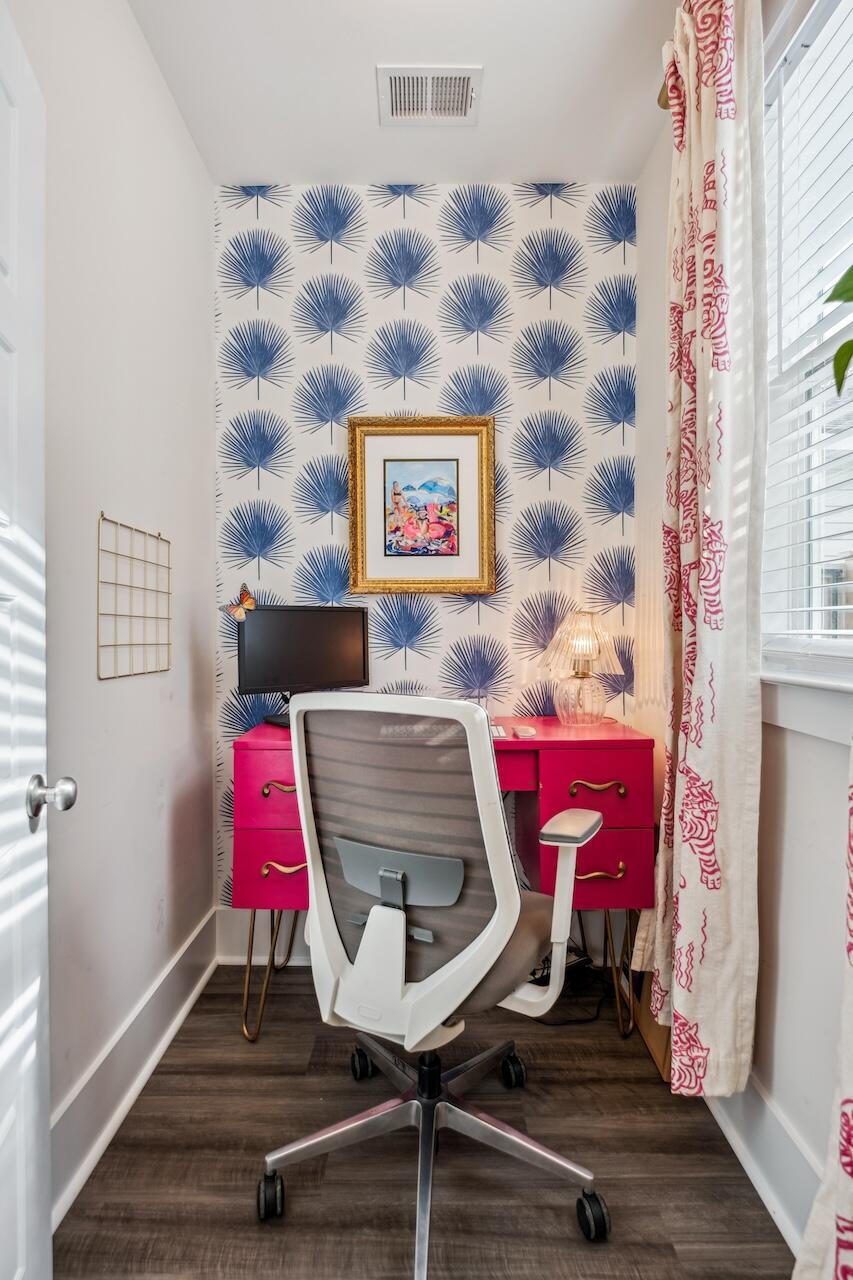
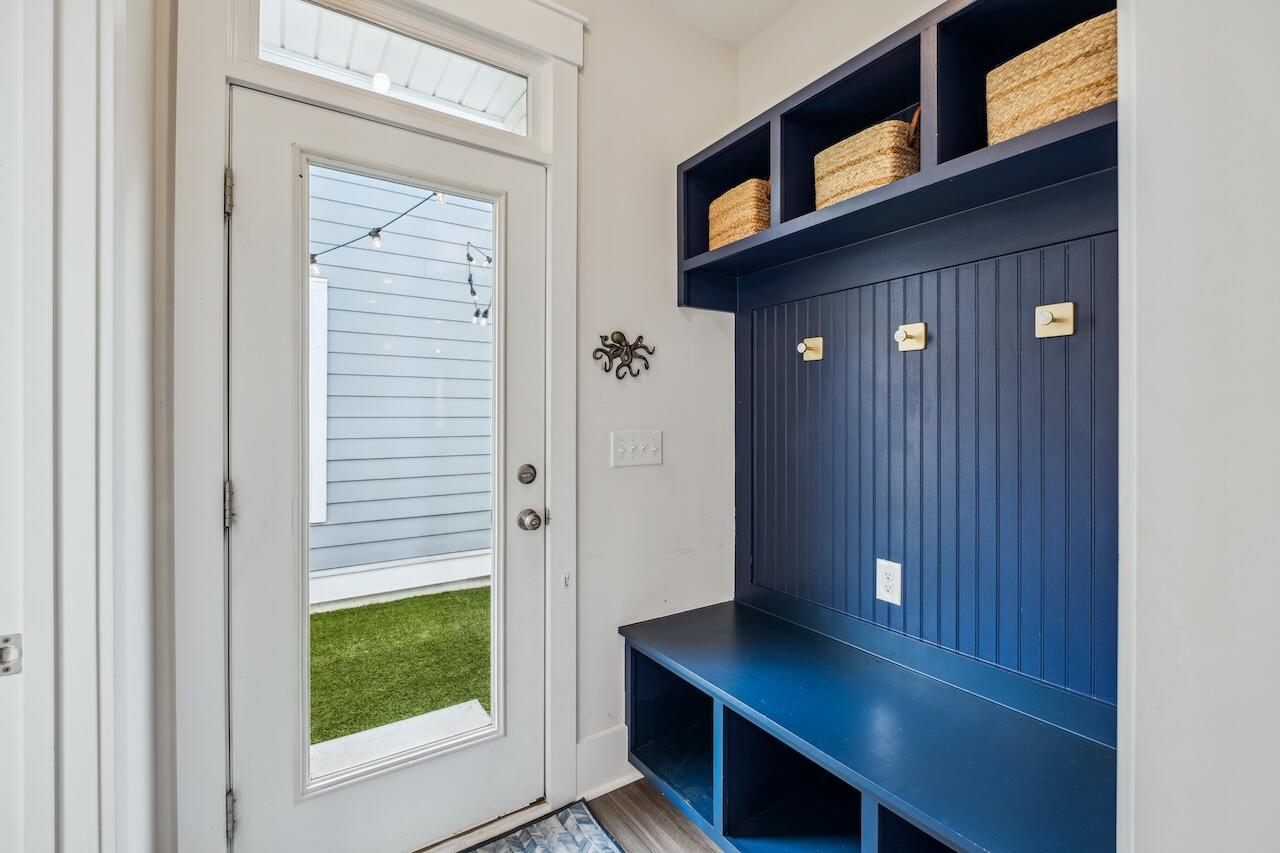
At the rear of the home is an additional large closet space that the owner currently uses as an adorable office area and the built in drop zone with hooks, a large bench and ample storage. The back door takes you out to the private, fully fenced backyard which is a true extension of your living space, featuring easy-care turf perfect for entertaining or relaxing.
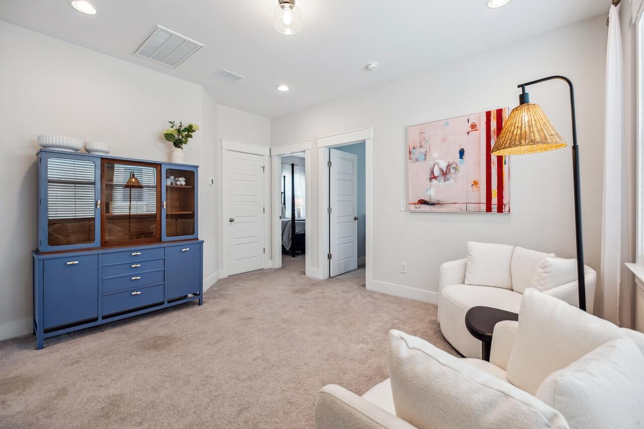
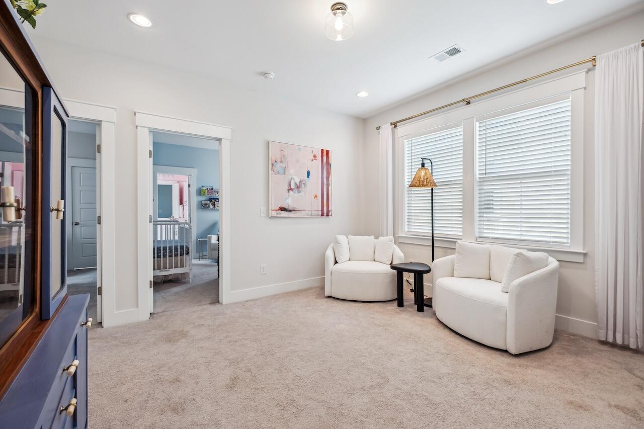
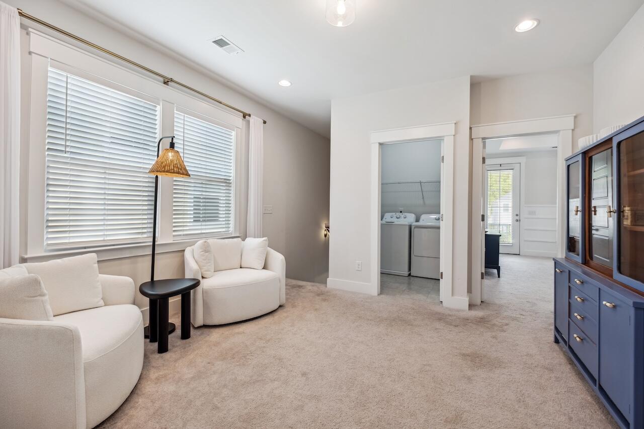
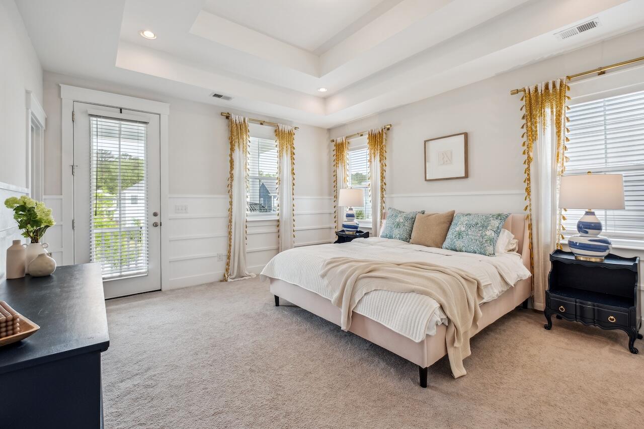
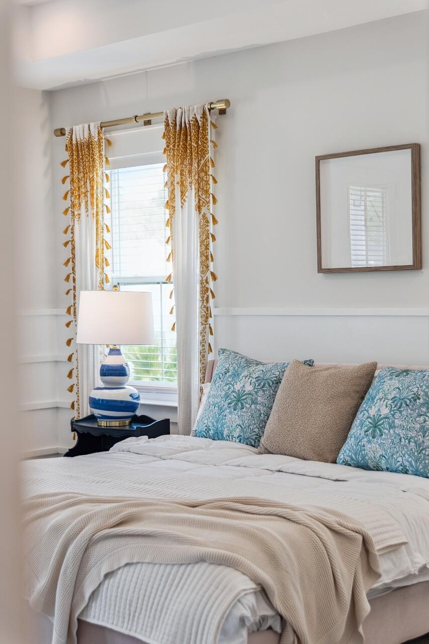
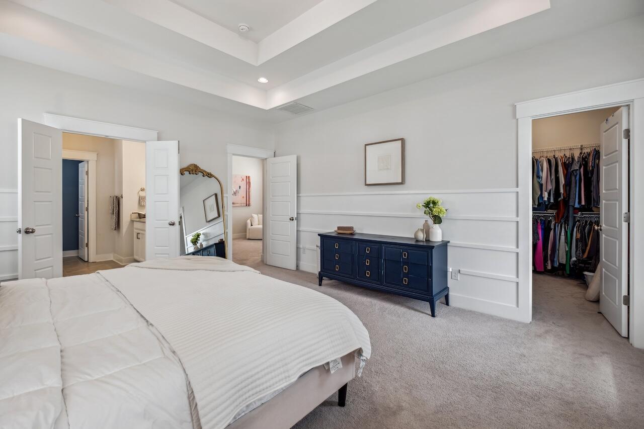
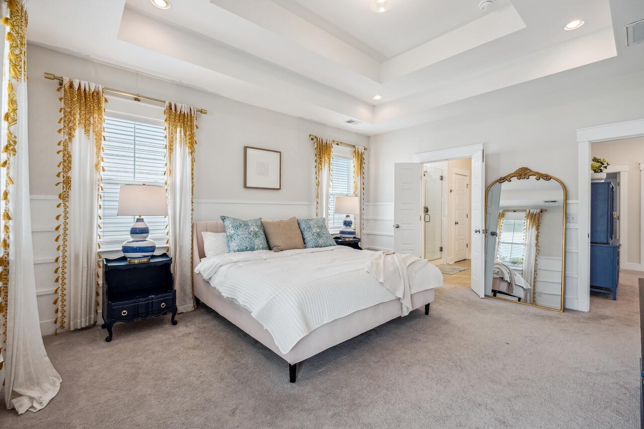
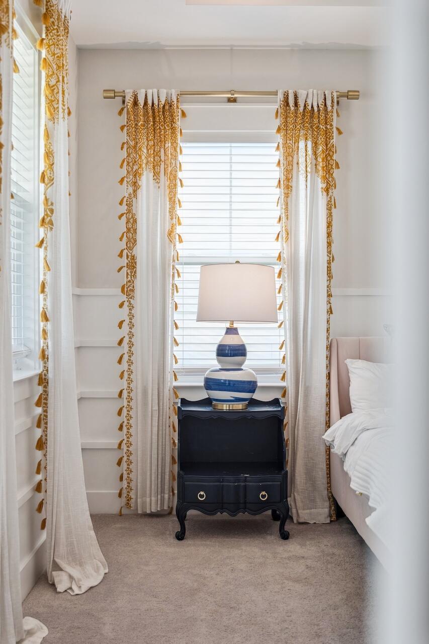
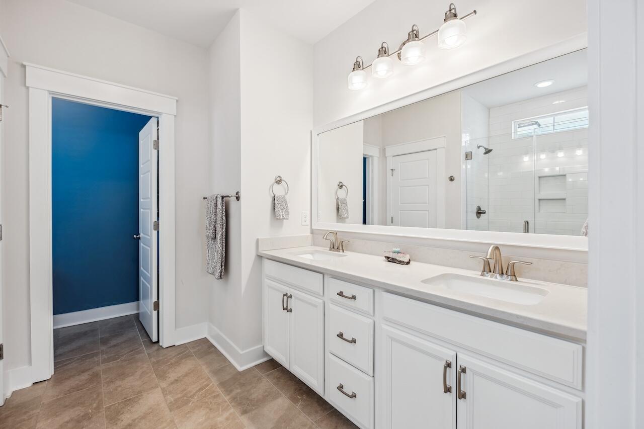
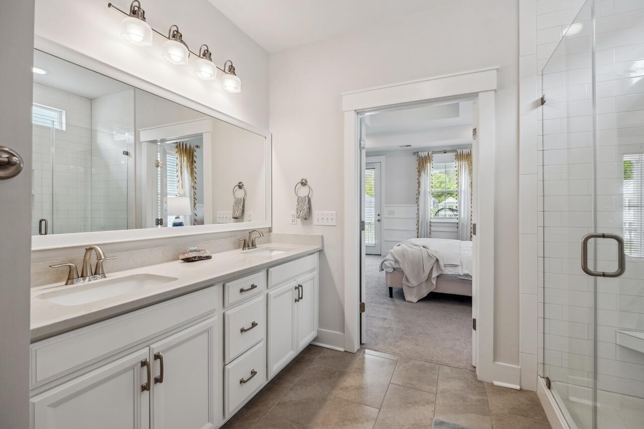
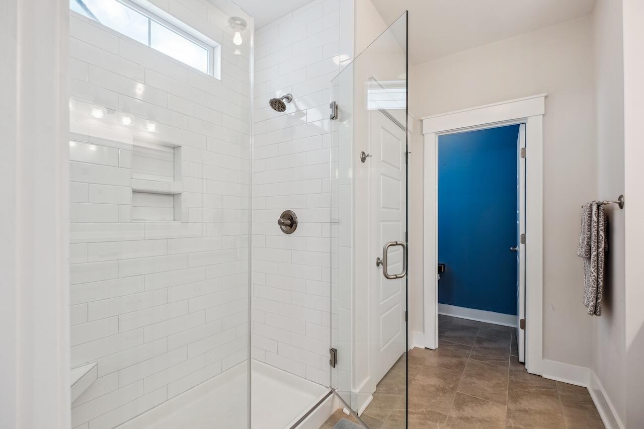
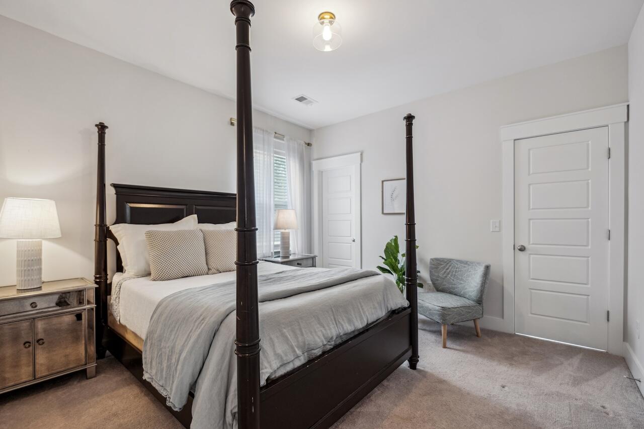
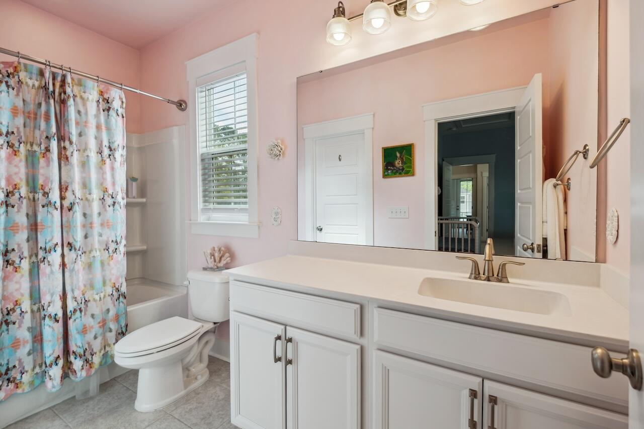
Upstairs is a loft area and all three bedrooms. The primary bedroom has a double tray ceiling, added wainscoting, and large walk-in closet, with a door that takes you out to the upstairs porch. The en-suite bathroom off of the primary bedroom has a walk-in tiled shower, large vanity with double sinks, and a separate water closet.
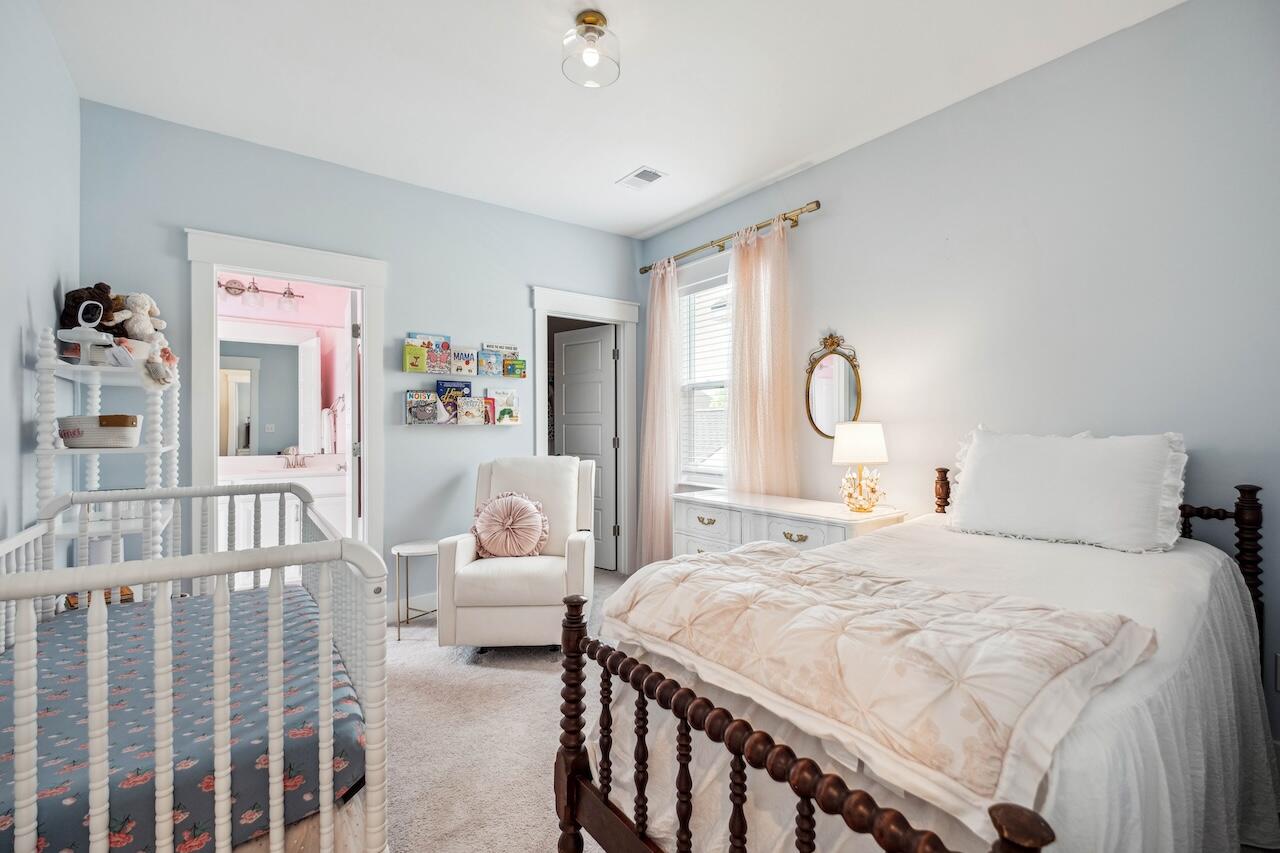
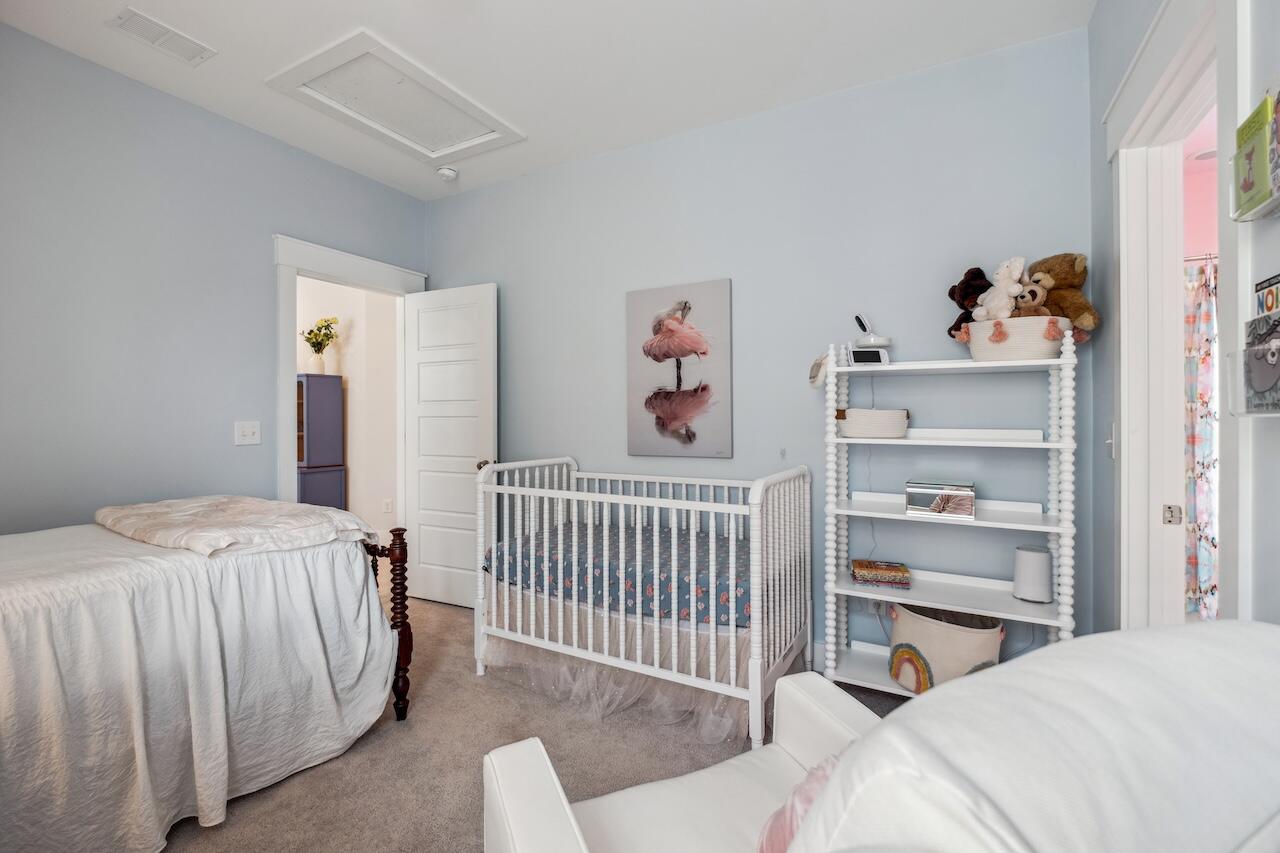
The additional two bedrooms have good sized closets and share the second full bathroom.
A screened in porch and the detached two-car garage complete this incredible home. Located in the desirable Whitney Lake subdivision on Johns Island, there is so much to enjoy! Kayaking, paddle boarding, canoeing, fishing, and the community dock, plus several walking trails throughout the neighborhood. Come see this beautiful home for yourself, it will not disappoint!
Single Family Residence
Sold
Private Presentation
Every luxury property has a unique story, hidden details, and comprehensive data not found on the public listing. We offer private showings and an exclusive prospectus to qualified buyers.
Yes, I'd like more details →Please provide your details below. A dedicated agent will be in touch shortly.

The Andy Bovender Team pairs deep Carolinas market knowledge with the reach of Compass. Expect straight answers, sharp preparation, and a process that stays simple, whether you are buying, selling, or both.