


Amy Byrne
Realtor® | Charleston Team Leader
Direct Line
843.509.0818Electronic Mail
amy.byrne@bovenderteam.comSC 121933

Sold
Johns Island, SC
$1,045,000
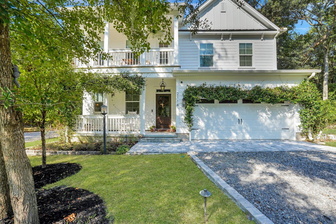
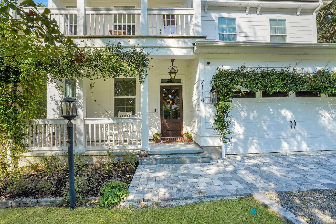
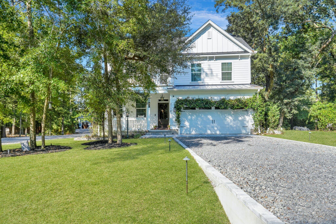
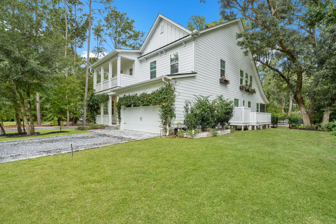
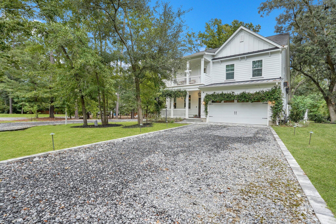
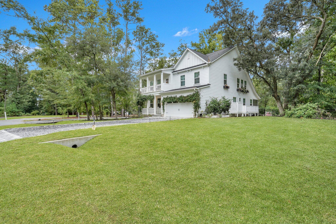
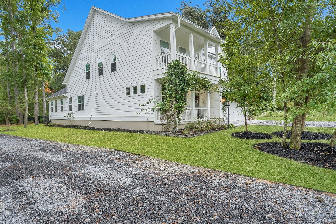
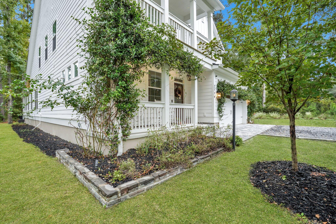
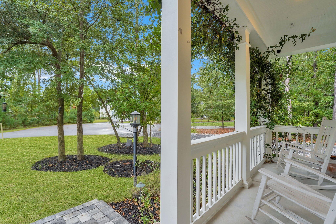
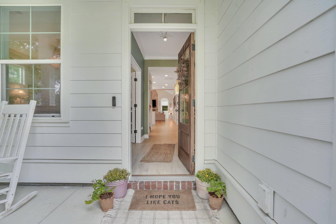
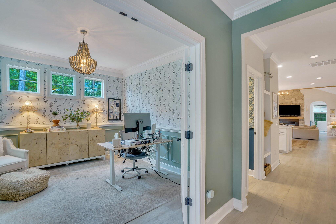
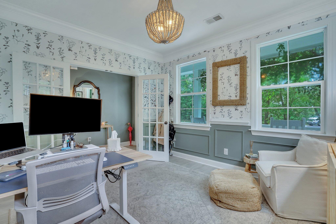
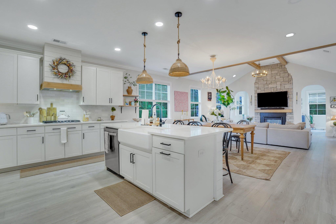
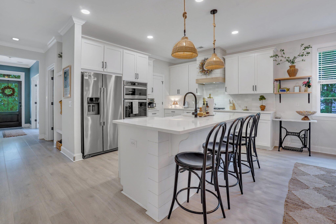
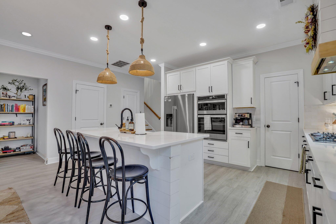
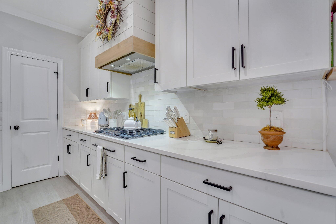
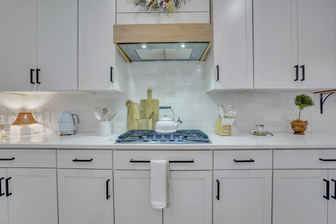
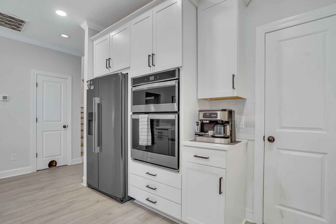
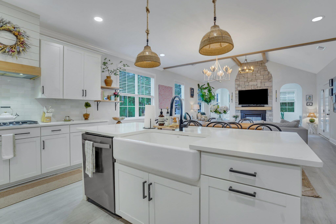
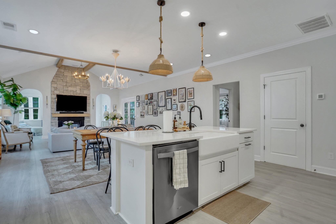
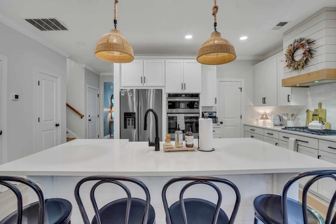
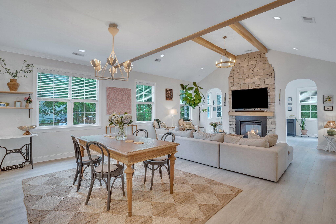
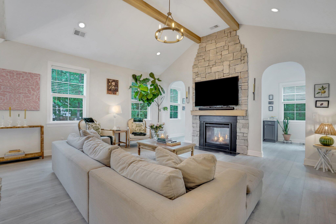
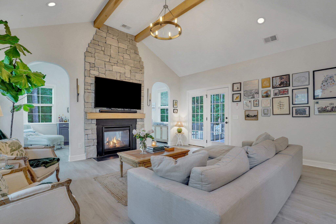
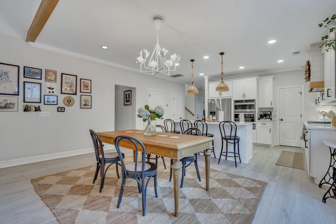
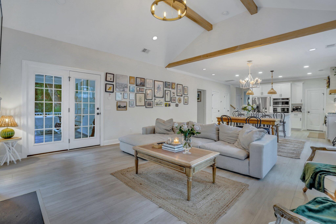
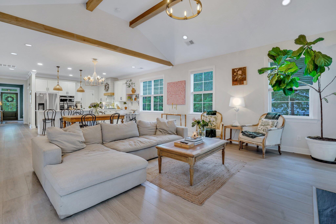
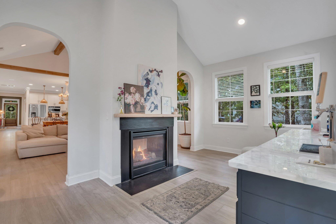
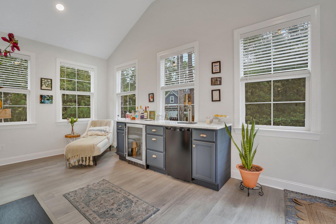
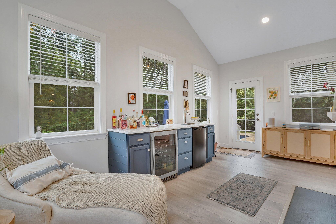
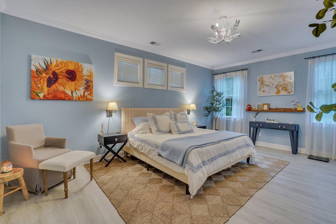
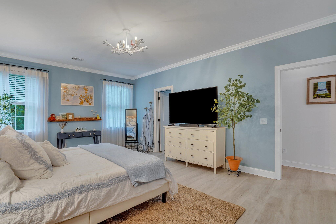
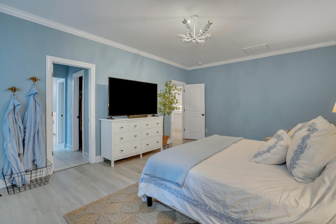
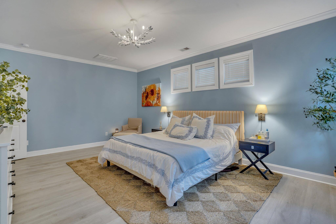
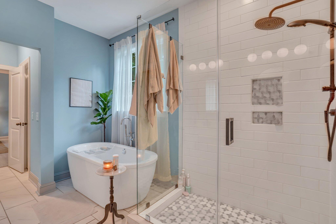
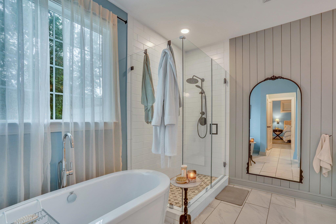
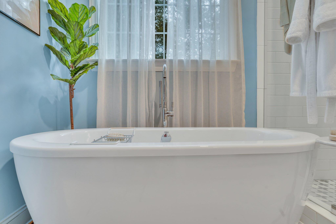
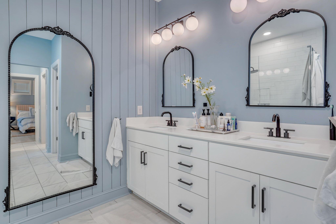
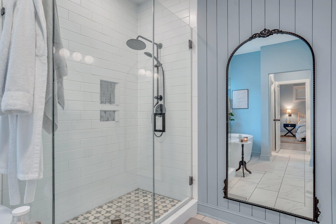
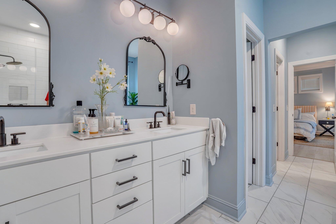
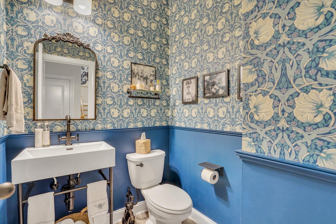
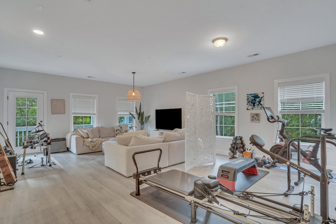
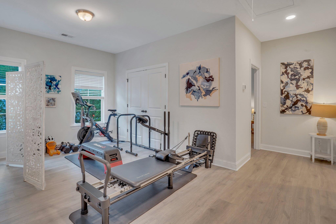
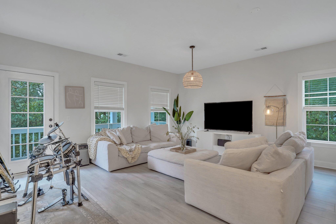
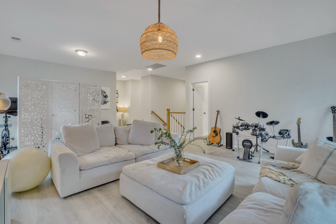
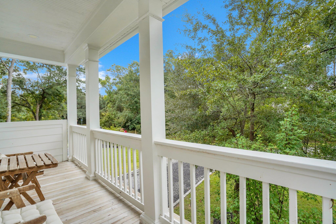
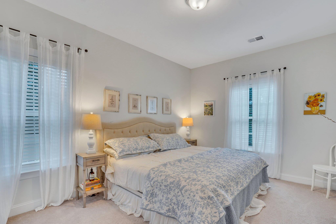
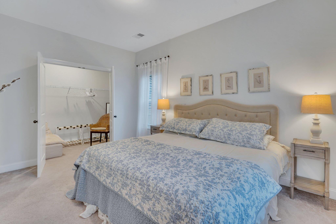
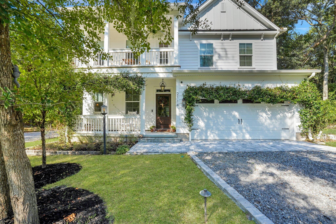
Nestled in one of Johns Island's most desirable gated communities, Waterloo Estates, this stunning 4-bedroom, 3.5-bath home offers 3,283 square feet of luxurious living space on a generous .45-acre corner, wooded lot. With dual owner suites--one conveniently located on the main level and another upstairs--this home provides ultimate comfort and versatility. The gourmet kitchen boasts stainless steel appliances, a spacious pantry, upgraded lighting, and a large island, perfect for culinary enthusiasts. The inviting living room is filled with natural light, while the vaulted beam ceiling and double-sided natural gas fireplace add a touch of warmth and charm to both the living room and adjacent sunroom. The sunroom, complete with a beverage center, is an entertainer's dream.The downstairs owner suite features two walk-in closets and a beautifully appointed bathroom with a double vanity, oversized soaking tub, and seamless glass shower. Upstairs, the second owner suite offers an expansive closet and full ensuite bath with a dual vanity. The upper level also includes two additional bedrooms, each with serene nature views, and a third full bathroom. Off the family room, step out onto a private veranda, surrounded by lush landscaping. Outside, the screened-in patio leads to a resort-like heated saltwater pool, framed by elegant travertine tile and enhanced with landscape lighting, creating your very own backyard oasis. With a private English garden, two-car garage and plenty of space for hosting, this home is the perfect blend of elegance and relaxation.
Single Family Residence
Sold
Private Presentation
Every luxury property has a unique story, hidden details, and comprehensive data not found on the public listing. We offer private showings and an exclusive prospectus to qualified buyers.
Yes, I'd like more details →Please provide your details below. A dedicated agent will be in touch shortly.

The Andy Bovender Team pairs deep Carolinas market knowledge with the reach of Compass. Expect straight answers, sharp preparation, and a process that stays simple, whether you are buying, selling, or both.