
Amy Byrne
Realtor® | Charleston Team Leader
Direct Line
843.509.0818Electronic Mail
amy.byrne@bovenderteam.comSC 121933

Sold
Charleston, SC
$495,000
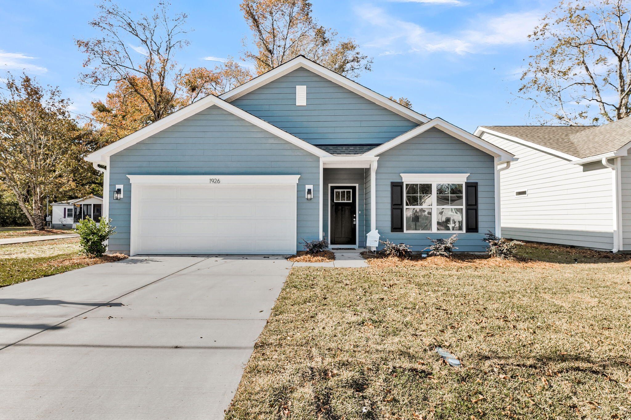
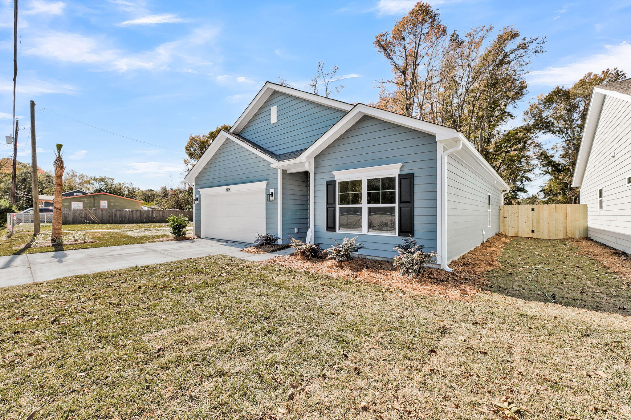
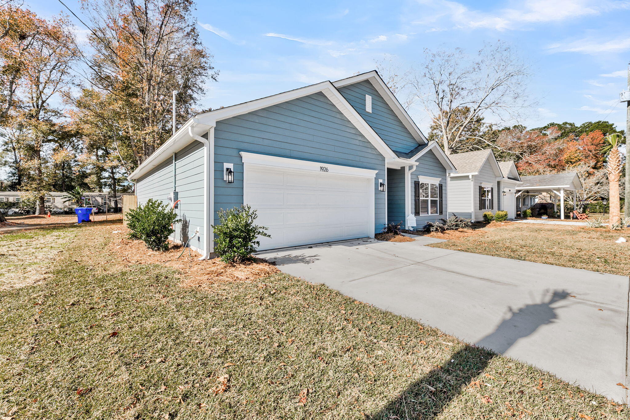
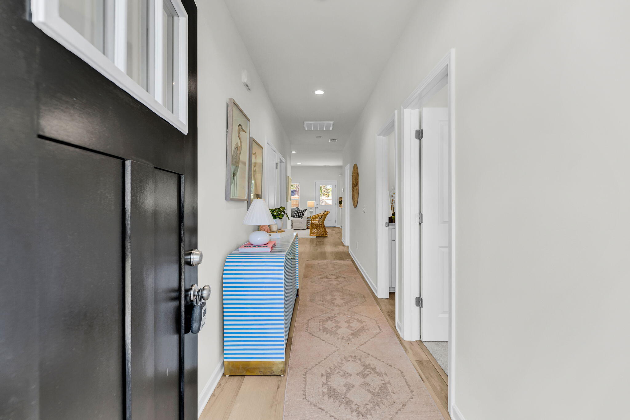
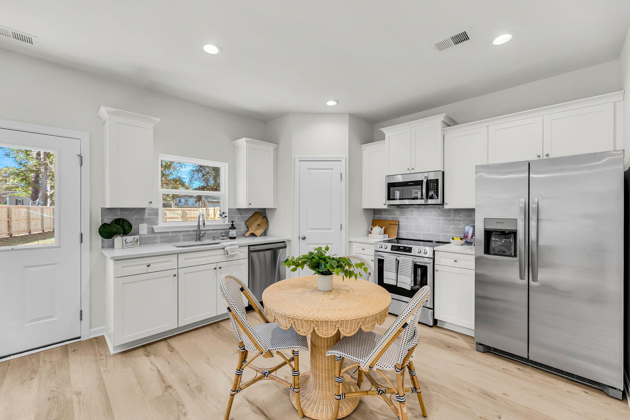
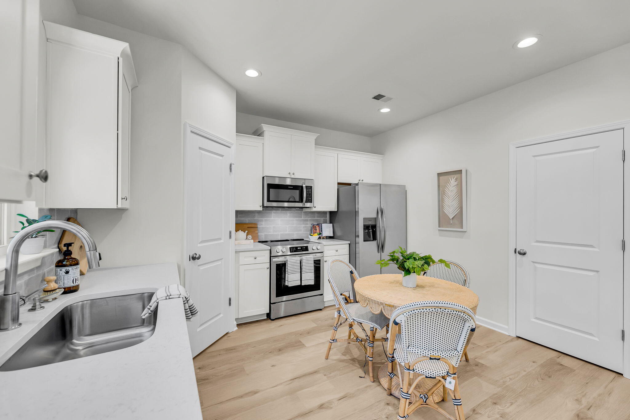
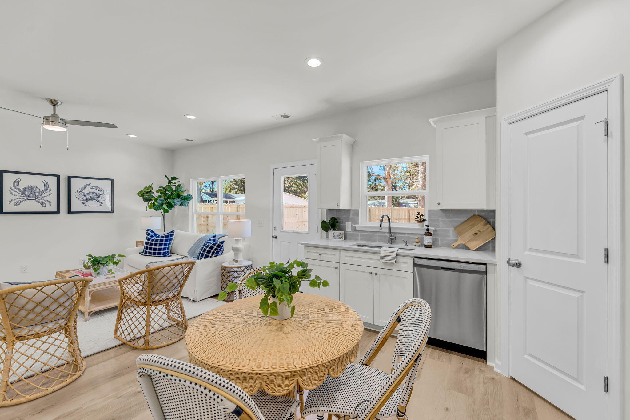
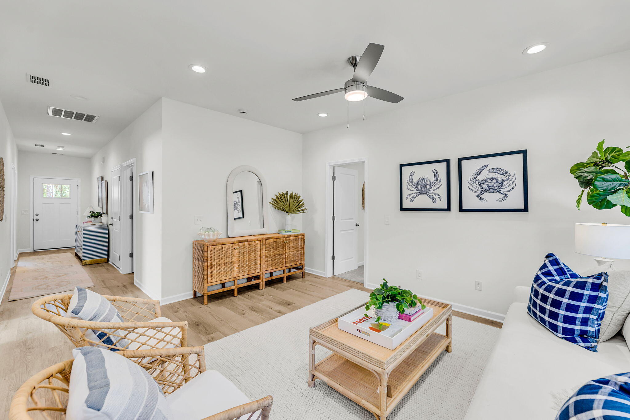
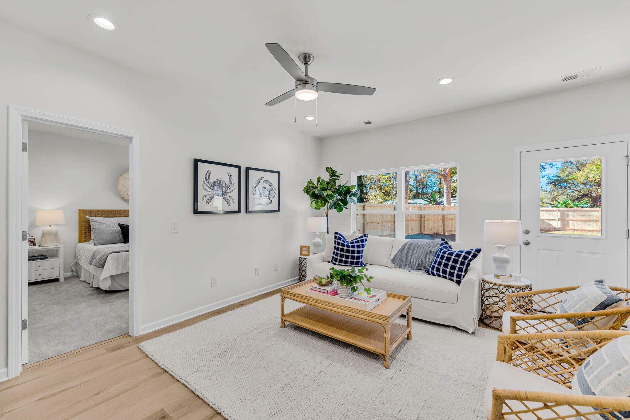
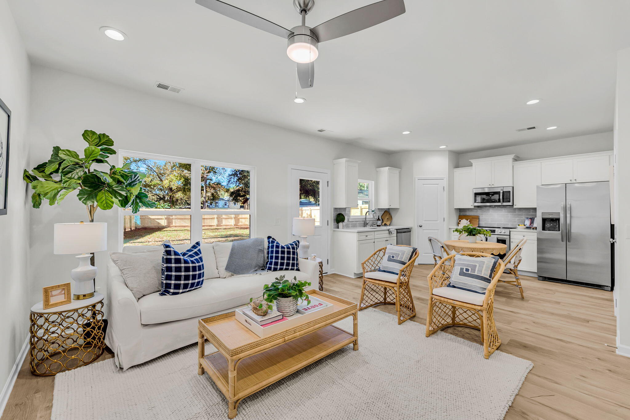
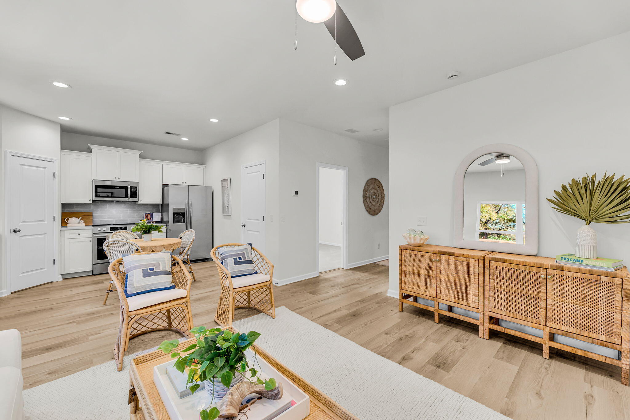
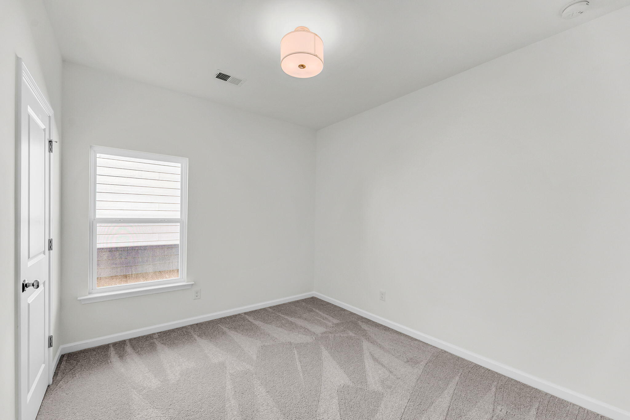
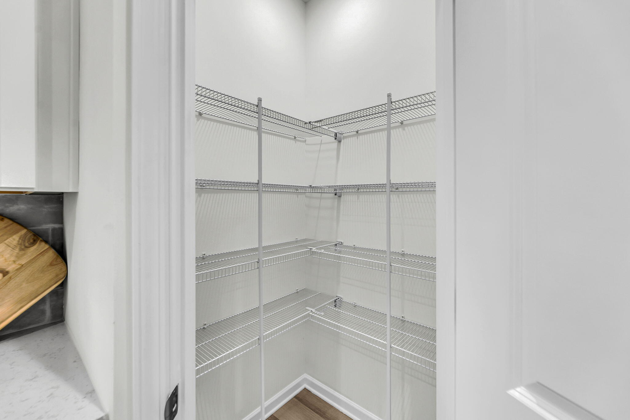
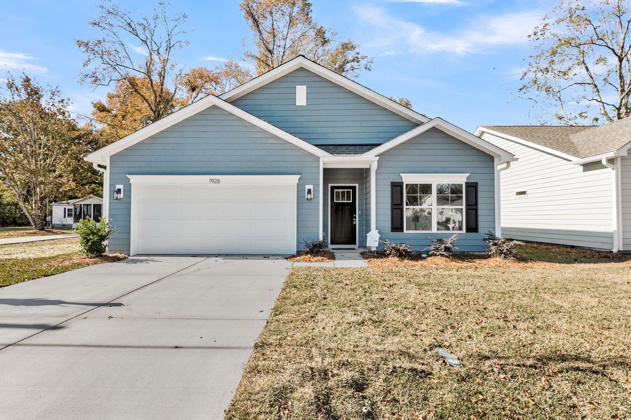
Crafted by Northway Homes, this brand-new 3-bedroom, 2-bath residence showcases thoughtful design, modern craftsmanship, and a bright, inviting aesthetic throughout. Centrally located on James Island, the home offers unmatched convenience--just minutes to downtown Charleston, Folly Beach, restaurants, shopping, and all the Lowcountry charm that makes this area so sought after.Step inside to an open-concept living space filled with natural light, enhanced by grand ceilings, wide-plank flooring, and a seamless flow that makes everyday living and entertaining effortless. The kitchen features crisp white cabinetry, quartz countertops, stainless steel appliances, a stylish tile backsplash, and a cozy dining nook overlooking the backyard. The living room offers plenty of space to relaxand unwind, with large windows framing private views outdoors.
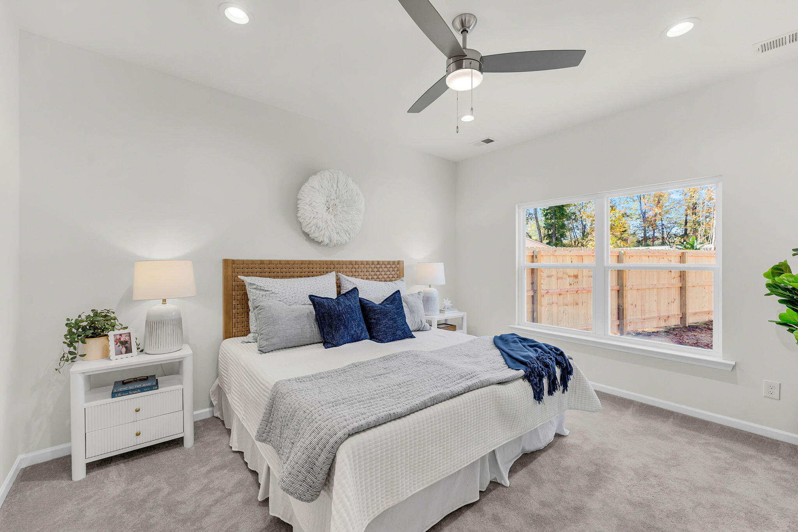
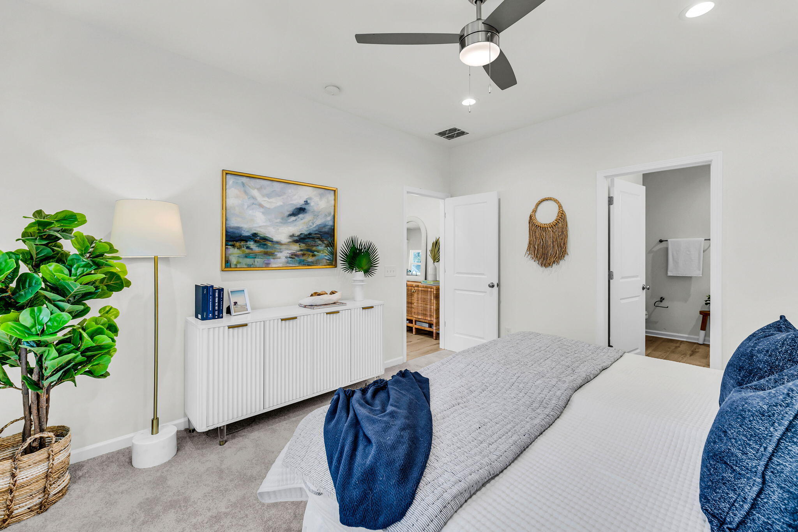
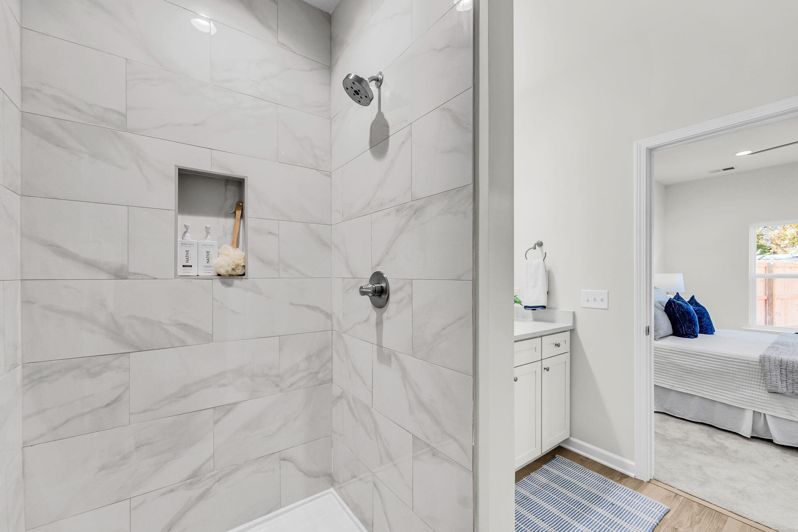
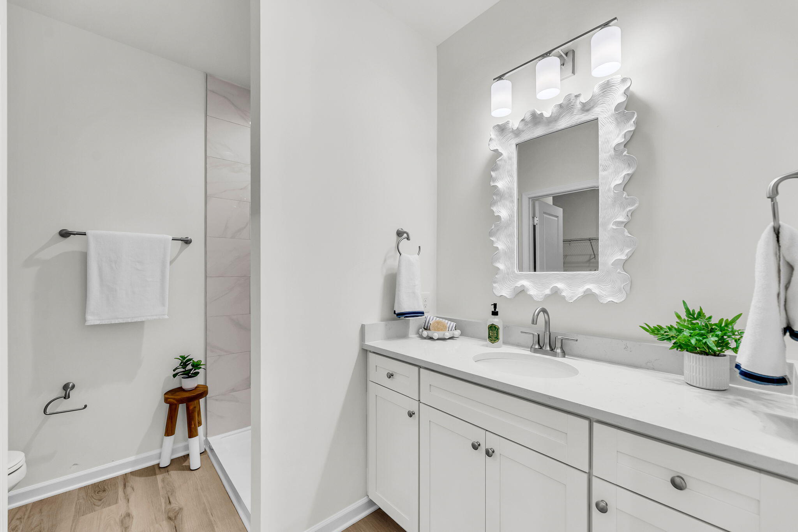
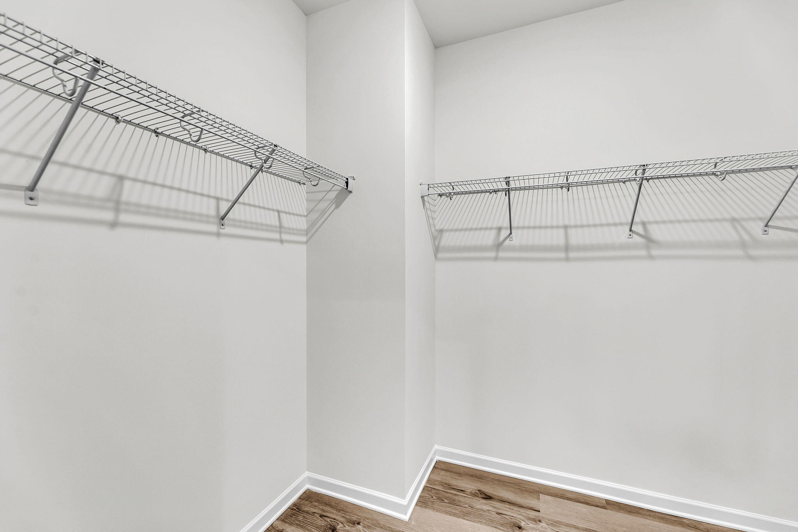
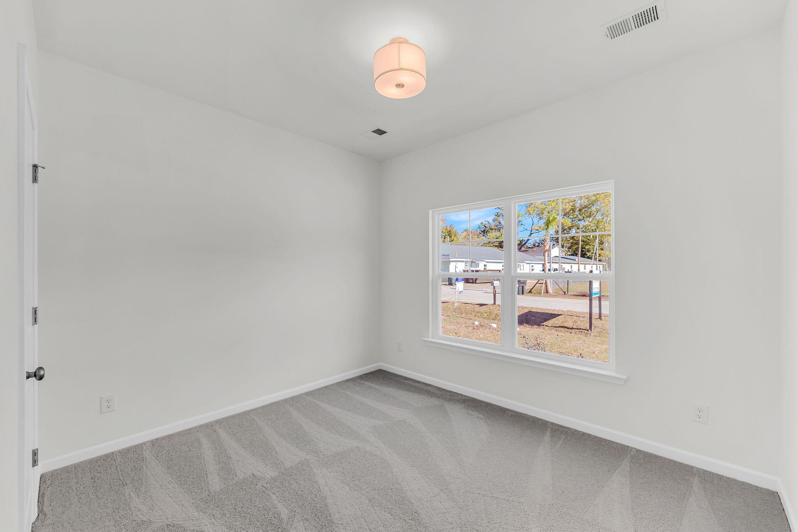
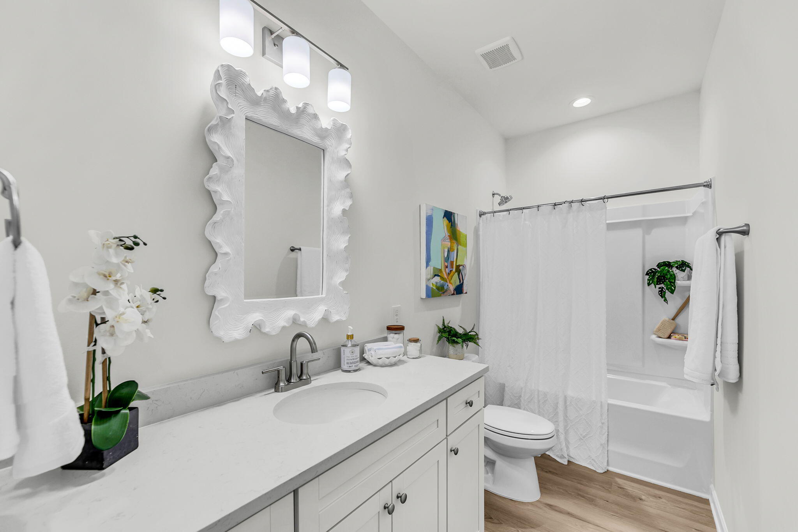
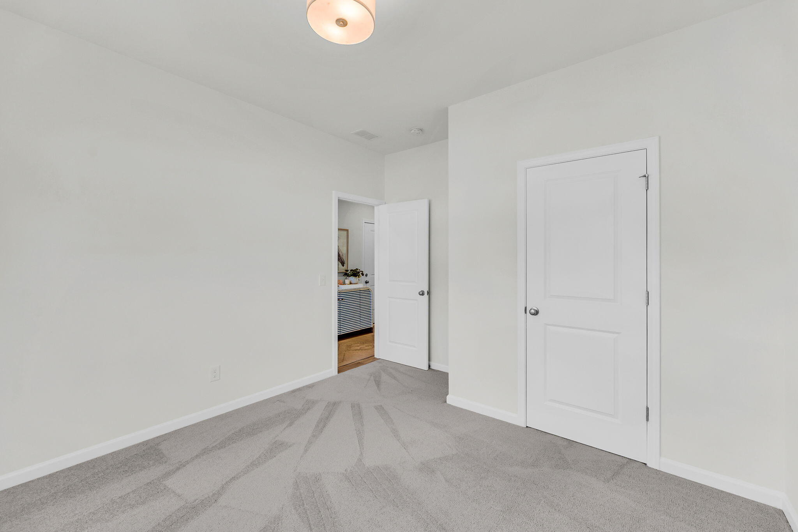
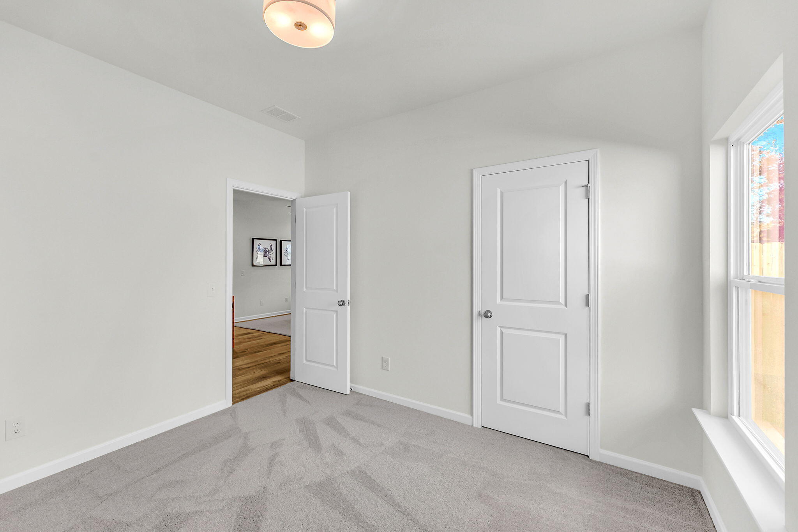
The spacious owner's suite is tucked quietly at the rear of the home and features plush carpeting, a large walk-in closet, and an en-suite bathroom with modern finishes and a clean, serene palette. Two additional guest bedrooms and a full bathroom complete the well-designed layout, offering flexibility for family, visitors, or a home office.
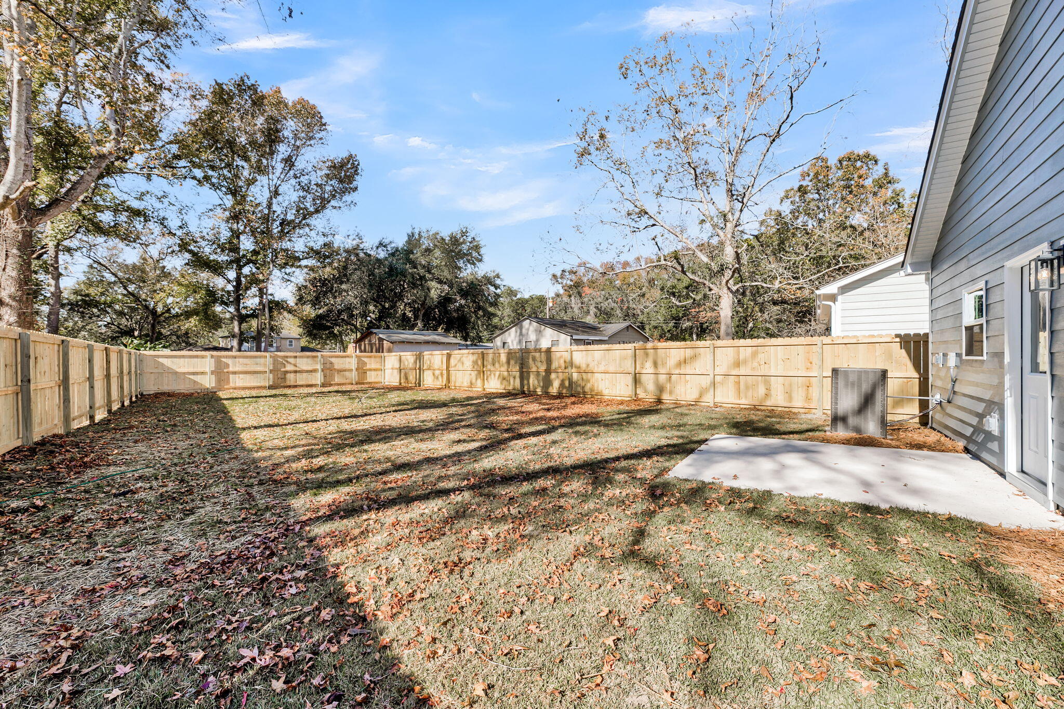
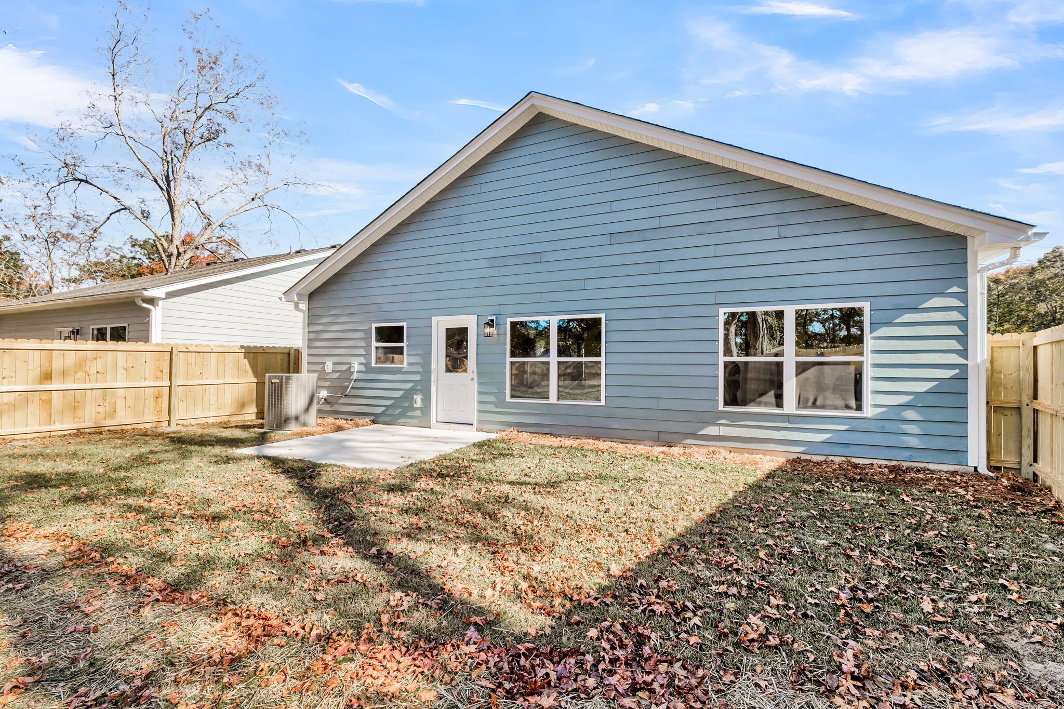
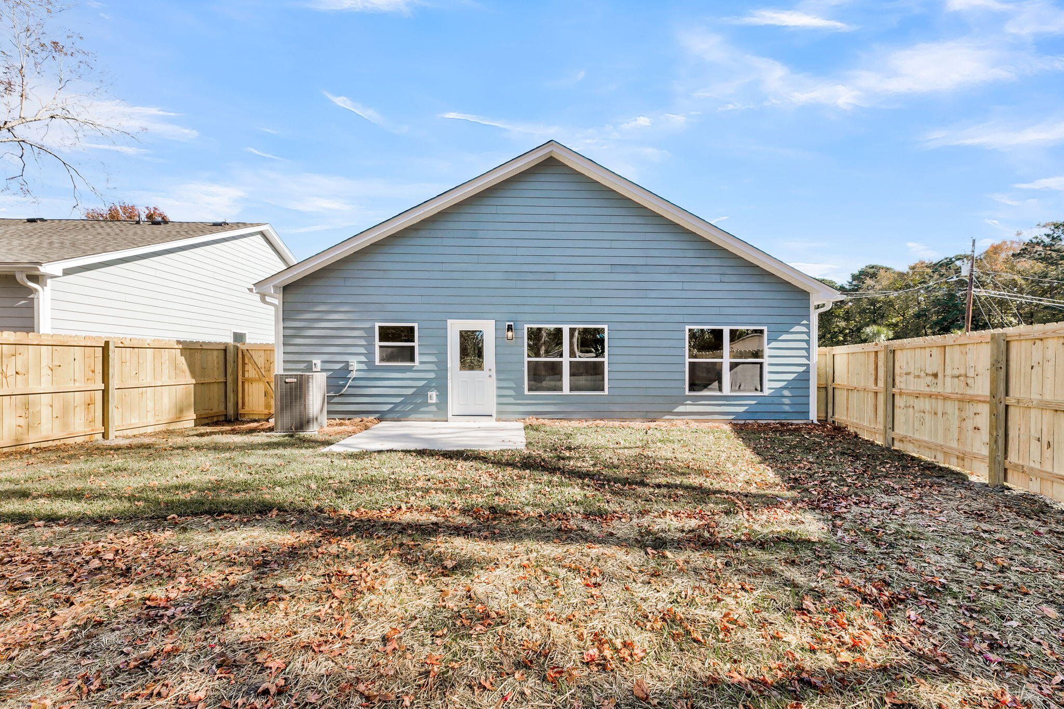
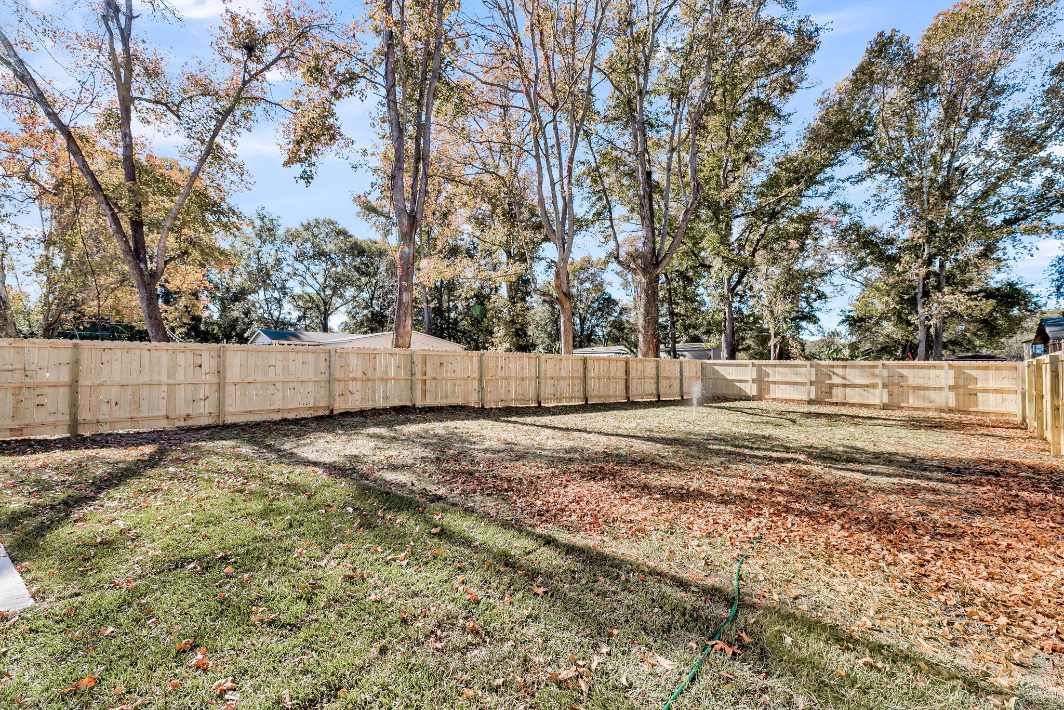
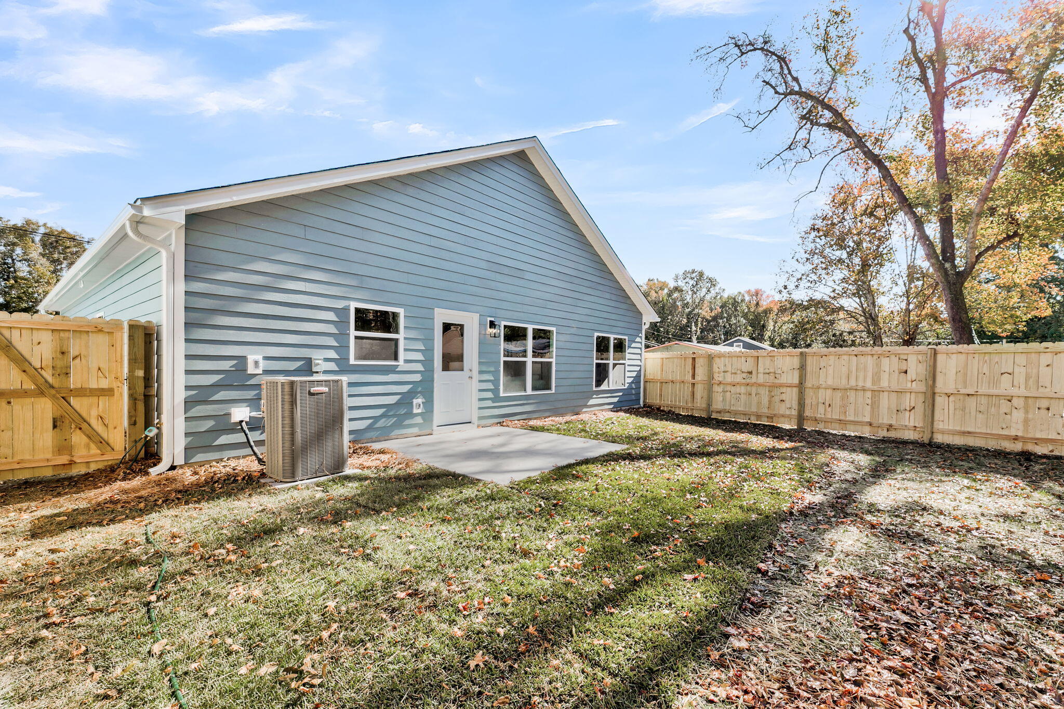
Outside, a two-car attached garage, fully fenced backyard and a rear patio extend your living space outdoors_x0014_perfect for pets, play, outdoor dining, or simply enjoying Charleston's beautiful weather. With its coastal exterior, inviting interior, energy-efficient systems, and every detail carefully considered, this home delivers exceptional value in a prime location.
If you're looking for a move-in-ready new construction home on James Island with style, comfort, and convenience_x0014_this is the one.
Single Family Residence
Sold
Private Presentation
Every luxury property has a unique story, hidden details, and comprehensive data not found on the public listing. We offer private showings and an exclusive prospectus to qualified buyers.
Yes, I'd like more details →Please provide your details below. A dedicated agent will be in touch shortly.

The Andy Bovender Team pairs deep Carolinas market knowledge with the reach of Compass. Expect straight answers, sharp preparation, and a process that stays simple, whether you are buying, selling, or both.