



















Megan Long
Realtor® | Charlotte NC
Direct Line
301.466.6197Electronic Mail
megan.long@bovenderteam.comNC 332906 | SC 125393

Sold
Charlotte, NC
$1,925,000
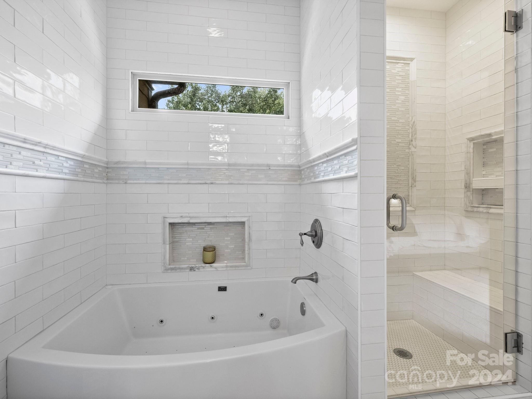
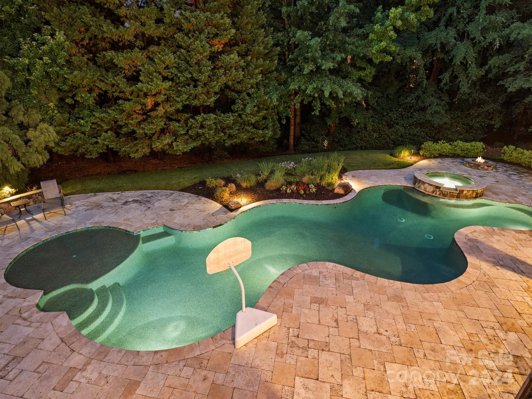
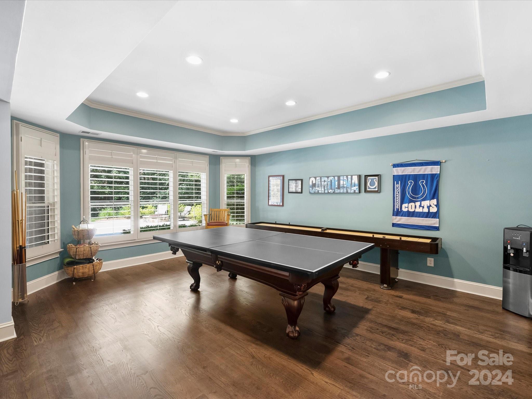
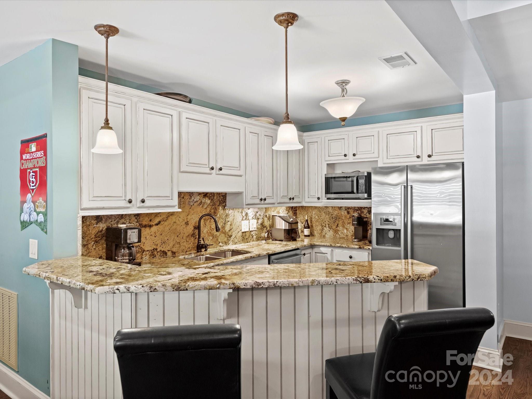
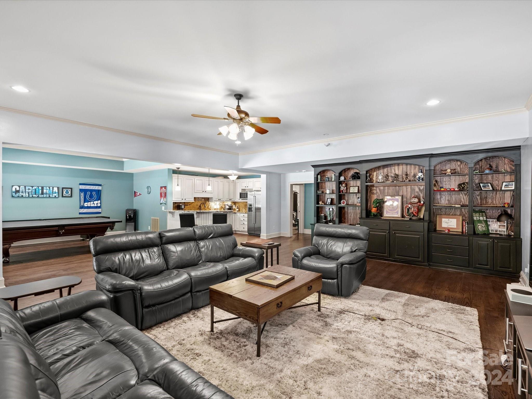
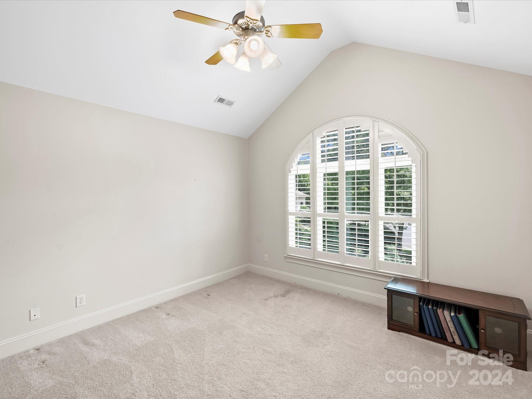
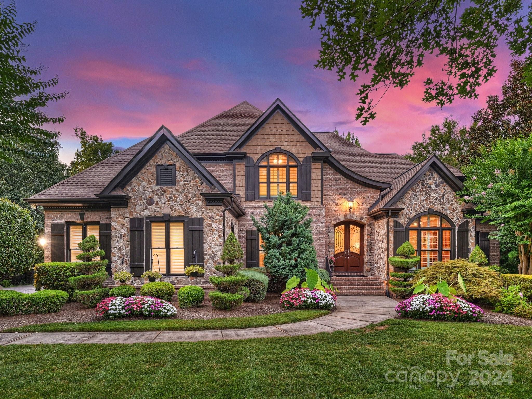
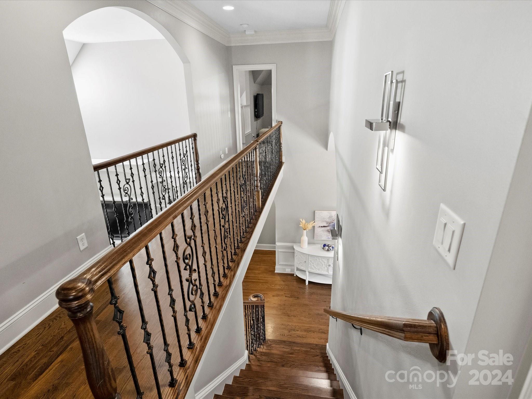
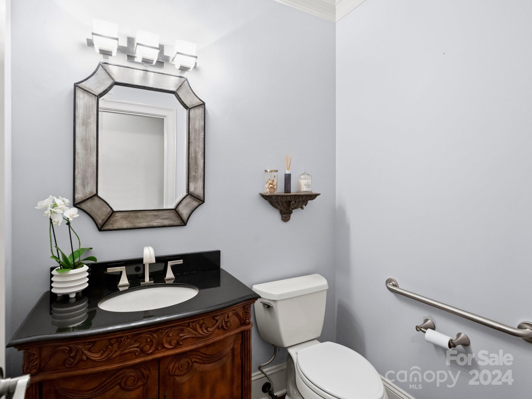
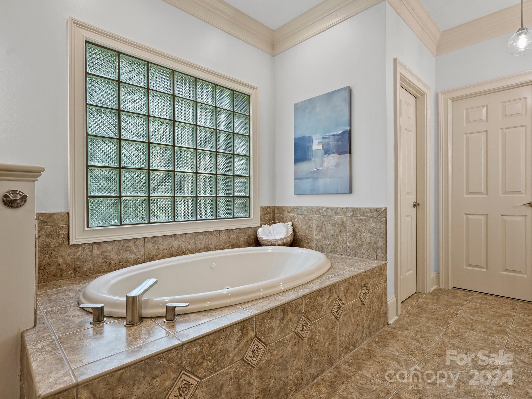
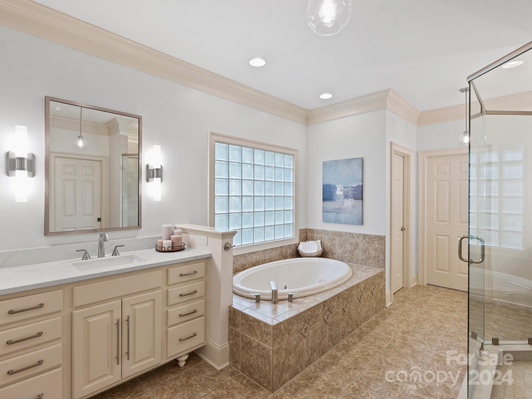
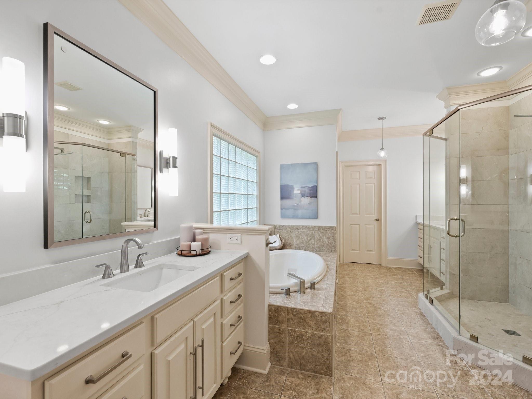
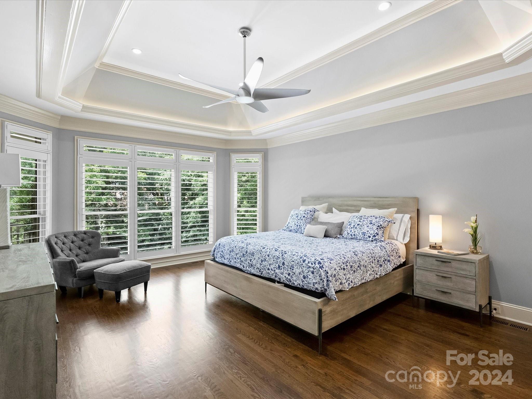
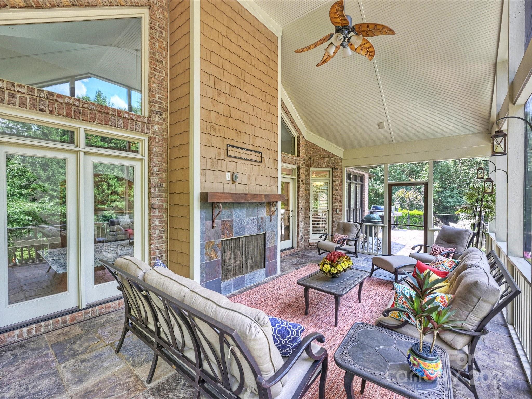
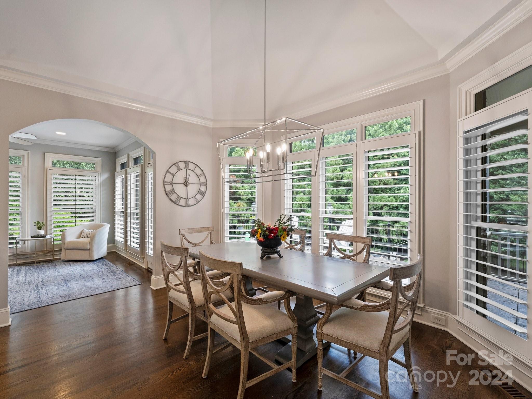
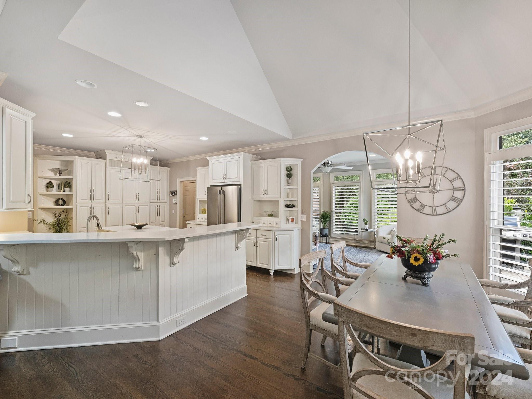
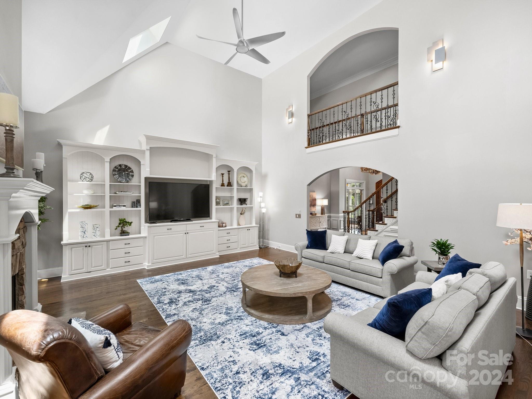
Stunning executive Ballantyne Country Club home with updates galore!In private cul-de-sac w/few homes,it boasts elegant architectural detail&perfect floorplan.Outdoor oasis has heated saltwater pool,spa & firepit w/travertine patio that creates great memories for family&friends!Study w/coffered ceiling,built-ins,French doors w/transom complimented by lovely dining rm.Dramatic 2 story great room adjoins kitchen &opens to gorgeous screen porch w/vaulted ceiling &stone fireplace overlooking pool&private yard.KIT has NEW quartz c'tops & subway tile backsplash,NEW induction range,NEW island,NEW Bosch m'wave,NEW lighting,dining w/domed ceiling.4"plantation shutters throughout.Primary suite on main w/double trey ceiling&rope lighting,NEW quartz countertops,fixtures & lighting,NEW custom closets.Jacuzzi tub&rain shower.Big BR's up w/walk-in closets,2BA&bonus rm.Basement has NEW wood floors,rec rm,billiard rm,kitchen/bar,fitness rm,BR suite,& flex room.3-car garage w/closet system& epoxy floor.
Single Family Residence
Sold
Private Presentation
Every luxury property has a unique story, hidden details, and comprehensive data not found on the public listing. We offer private showings and an exclusive prospectus to qualified buyers.
Yes, I'd like more details →Please provide your details below. A dedicated agent will be in touch shortly.

The Andy Bovender Team pairs deep Carolinas market knowledge with the reach of Compass. Expect straight answers, sharp preparation, and a process that stays simple, whether you are buying, selling, or both.