Sold
Summerville, SC
$450,000
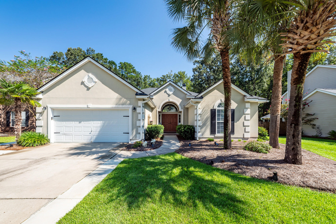
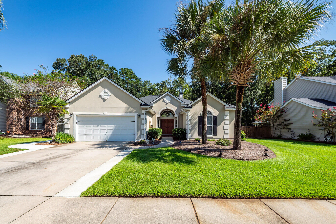
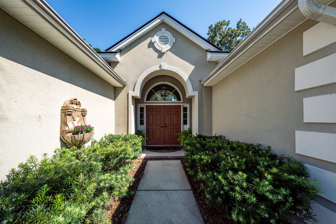
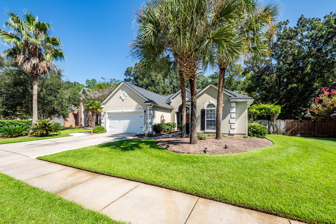
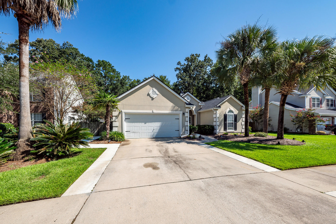
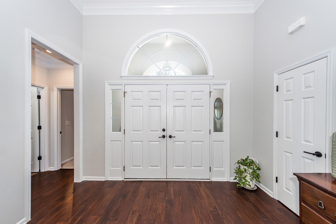
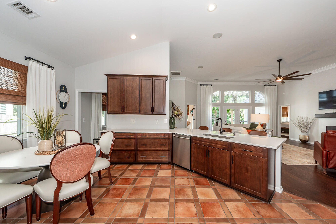
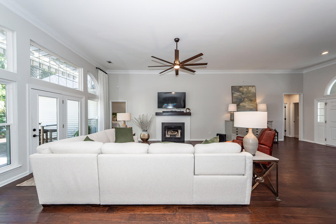
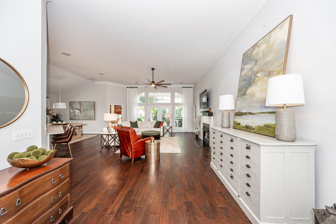
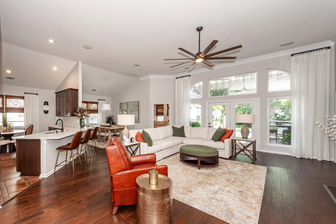
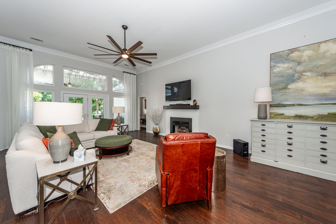
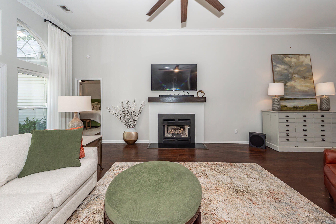
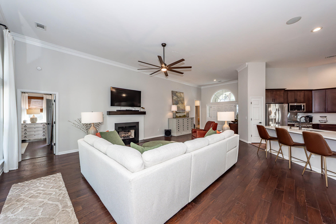
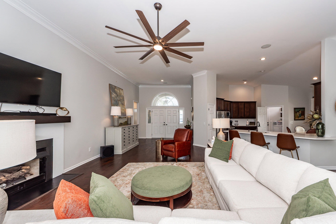
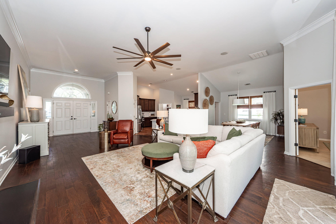
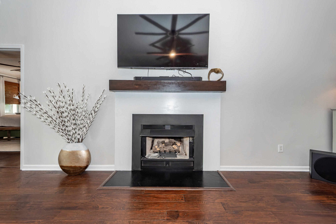
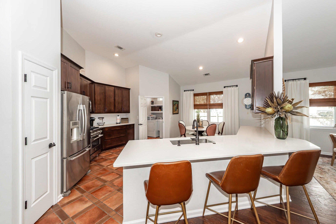
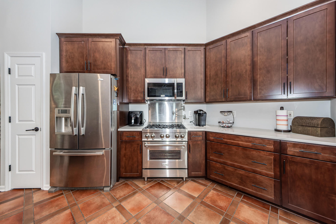
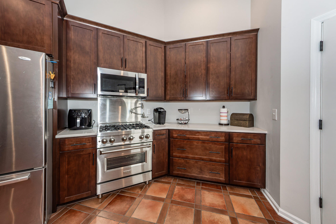
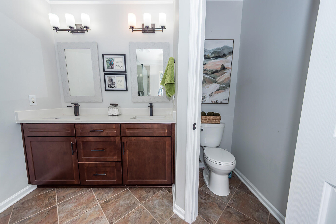
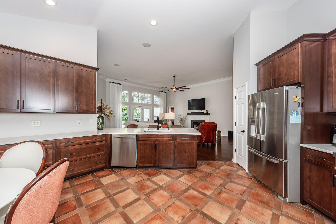
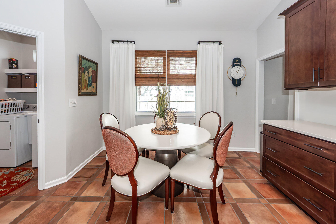
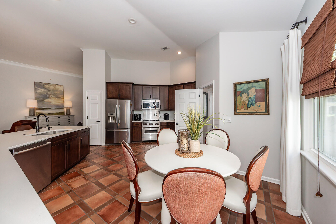
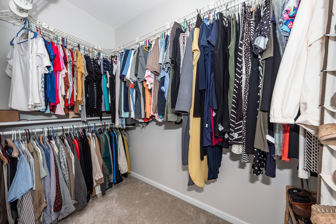
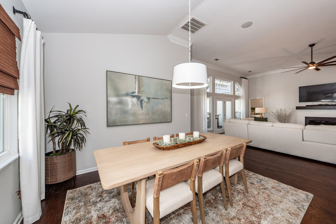
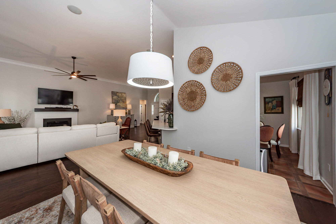
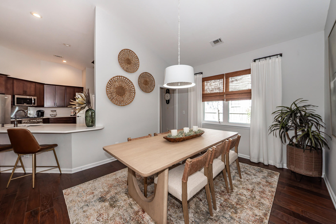
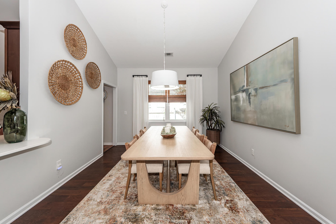
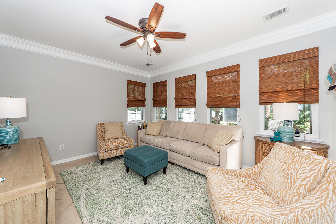
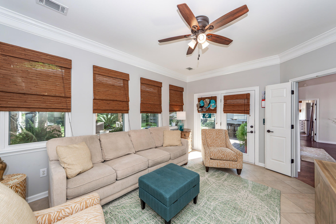
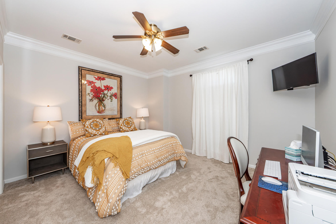
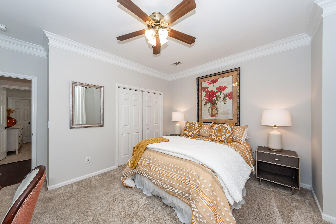
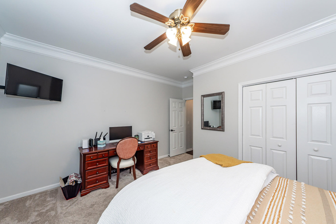
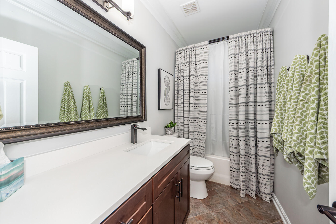
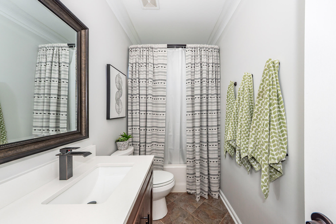
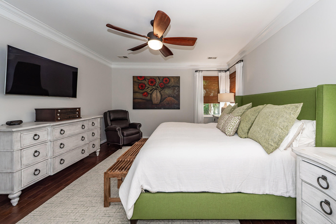
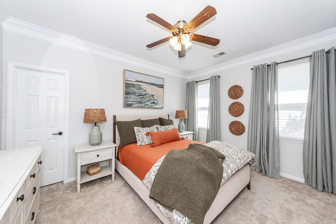
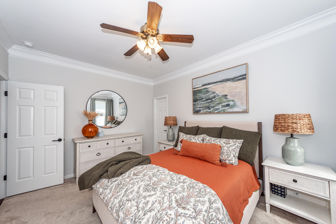
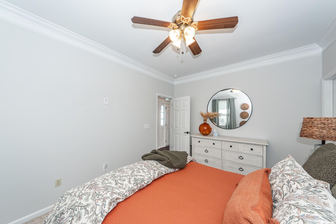
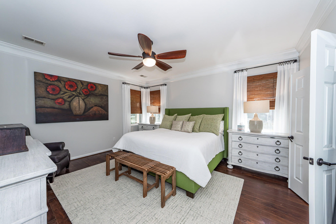
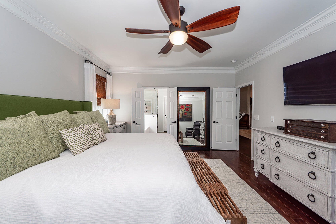
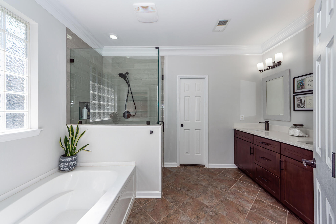
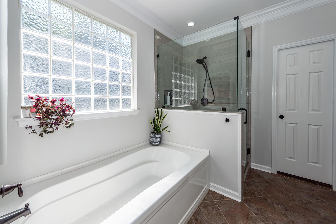
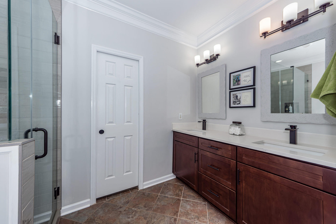
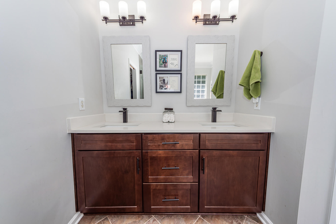
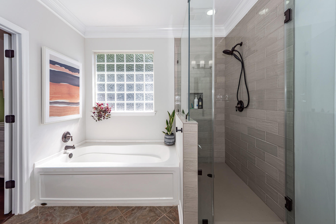
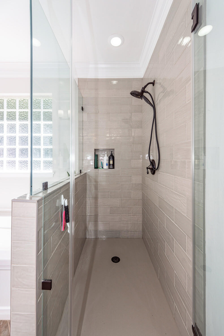
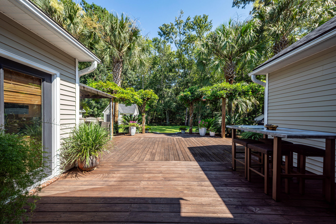
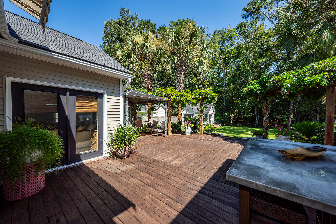
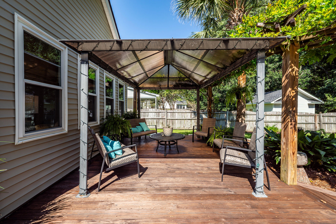
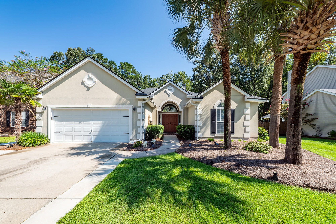
Welcome to 136 Oakbluff Drive - here is a 3 bedroom. 2 full bath, 2185 asqft home located in a great lot with wetlands behind to insure that privacy while enjoying the large backyard * as you enter the home, you step into a large, open family room featuring 12 ft ceilings, hardwood, laminate flooring and lots of natural light * adjacent is the large kitchen again with 12 ft ceilings and quartz countertops, 42'' updated cabinets with lots of drawer for plenty of storage, plenty of counter space and over cabinet lighting * spacious master suite with walk-in closet and laminate hardwood floors * master bath offers dual vanities, 6' soaker tub and separate shower * new, updated cabinets and quartz countertop * 2 carpeted, secondary bedrooms are generous in size and have large closets ** there is additional space that is perfect for an office or sunroom * there is crown molding throughout the house as well as ceiling fans * out the rear doors and you find a large deck overlooking a lovely, well landscaped backyard that backs up to wetlands so that you do have your privacy * roll out awning for a little shade * there is a stick-built 140 sqft shed out back with 220 volt service * yard lights in rear flower bed * yard is very well maintained and has 10 palm trees * 2 car attached garage has cabinets for easy organizing * majority windows have been replaced * replaced back doors with fiberglass units * new roof in 2021 * new, tankless water heater * replaced chimney cap *
Single Family Residence
Sold
Private Presentation
Every luxury property has a unique story, hidden details, and comprehensive data not found on the public listing. We offer private showings and an exclusive prospectus to qualified buyers.
Yes, I'd like more details →Please provide your details below. A dedicated agent will be in touch shortly.

The Andy Bovender Team pairs deep Carolinas market knowledge with the reach of Compass. Expect straight answers, sharp preparation, and a process that stays simple, whether you are buying, selling, or both.