Sold
Summerville, SC
$750,000
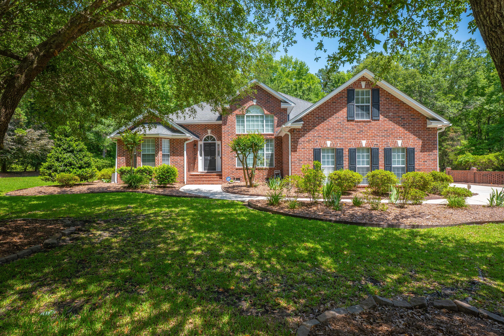
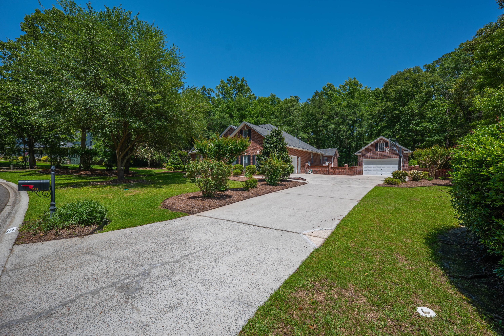
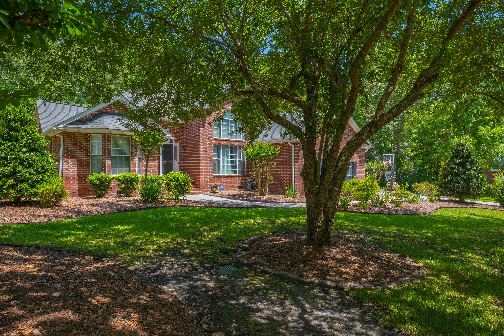
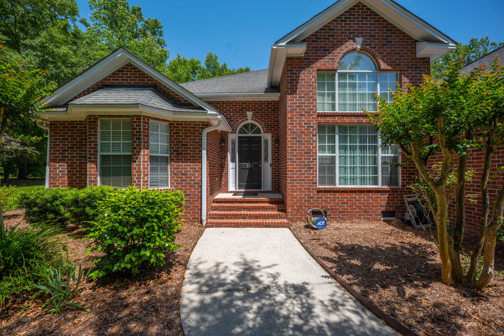
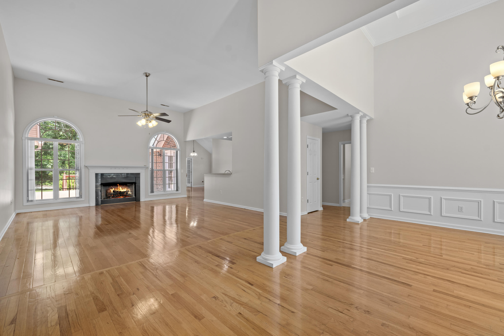
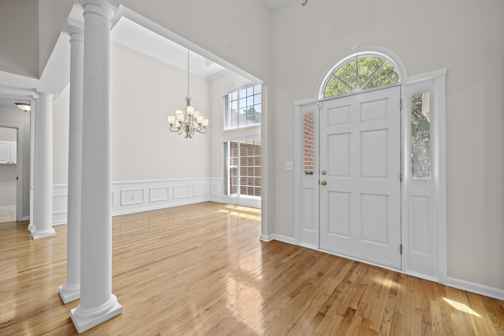
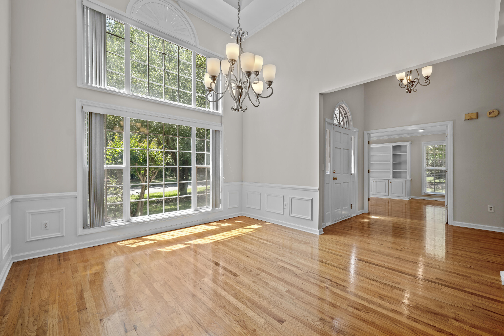
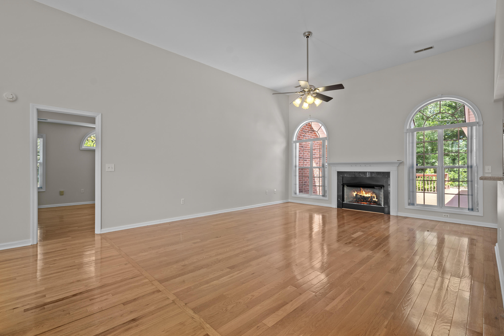
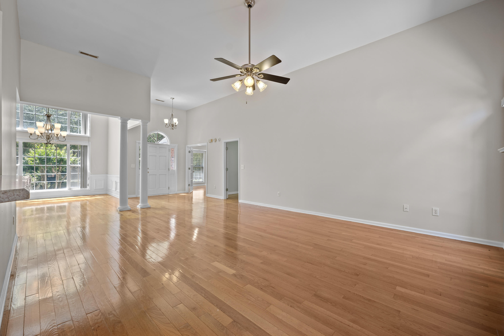
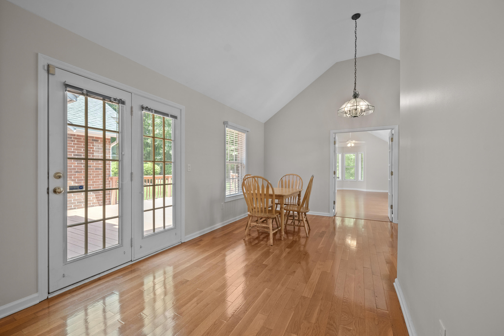
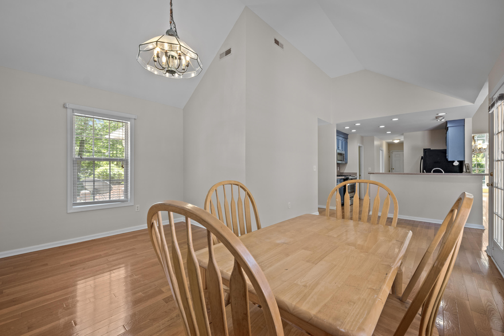
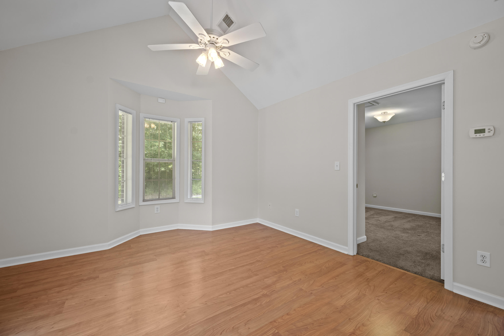
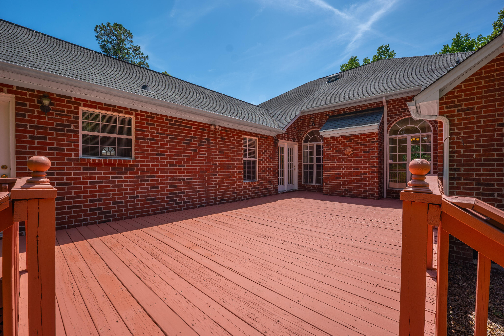
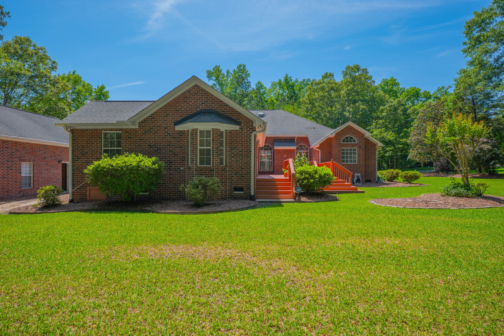
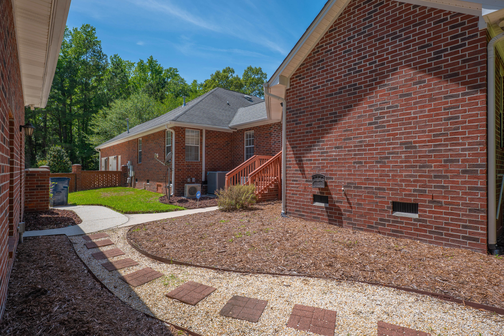
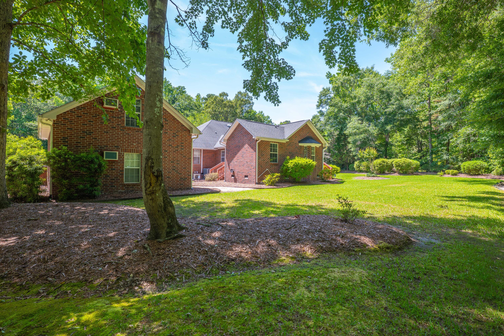
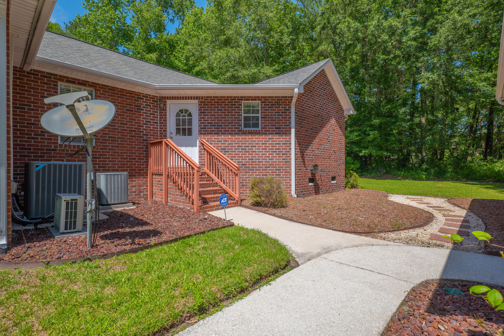
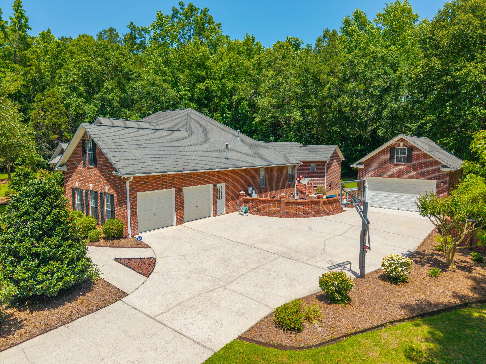
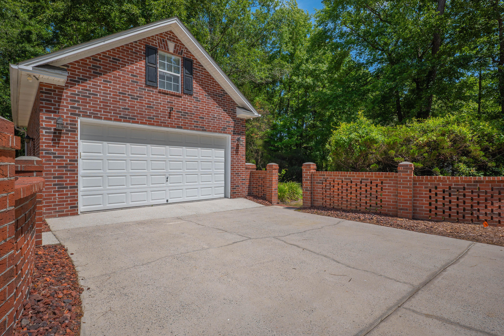
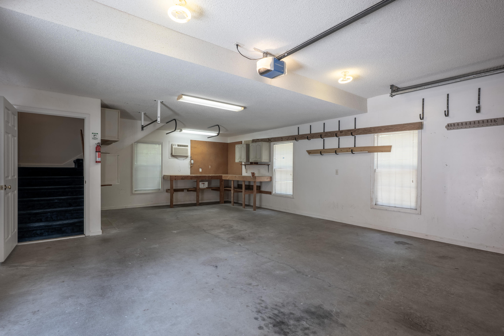
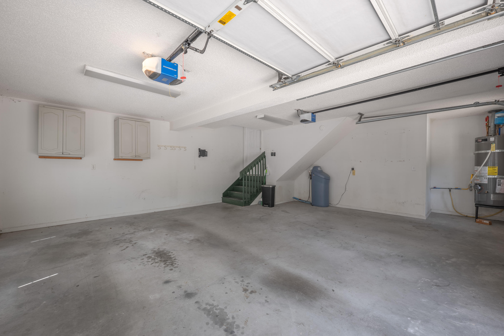
Appraised at $775,000 - Move-In Ready with Recent Inspection, Repairs, and Clear CL-100!Welcome to your dream home in Walnut Farms, one of Summerville's most sought-after communities known for its stately custom brick homes on spacious 1+ acre lots. Tucked away on a quiet cul-de-sac, this meticulously maintained residence offers exceptional curb appeal with full brick construction, manicured professional landscaping, a 2-car attached garage, a 1-car detached garage/workshop, and charming brick fencing.This mostly single-level home (with the exception of bonus rooms above the garages) includes a separate in-law suite on the main floor_x0014_ideal for multigenerational living. Inside, you're greeted by stunning custom details including elegant wainscoting, soaring arched windows that flood the home with natural light, gleaming hardwood floors, and a semi-open floorplan that balances flow and function.
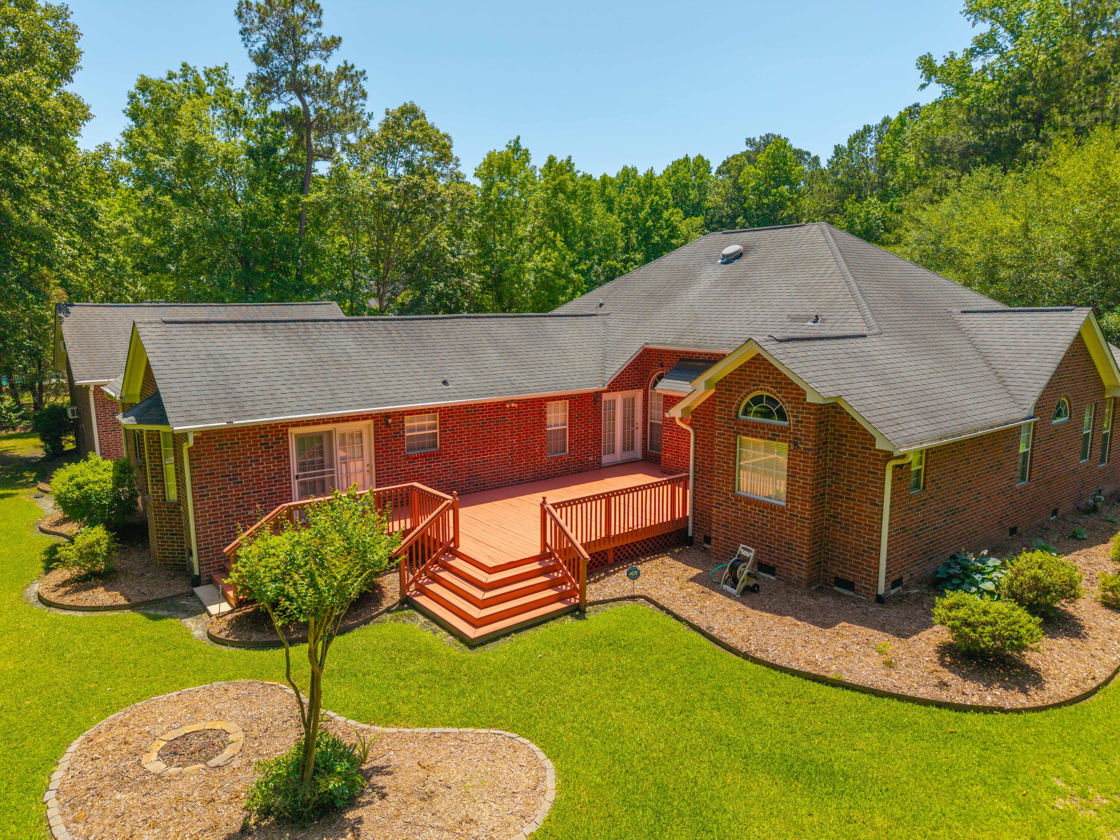
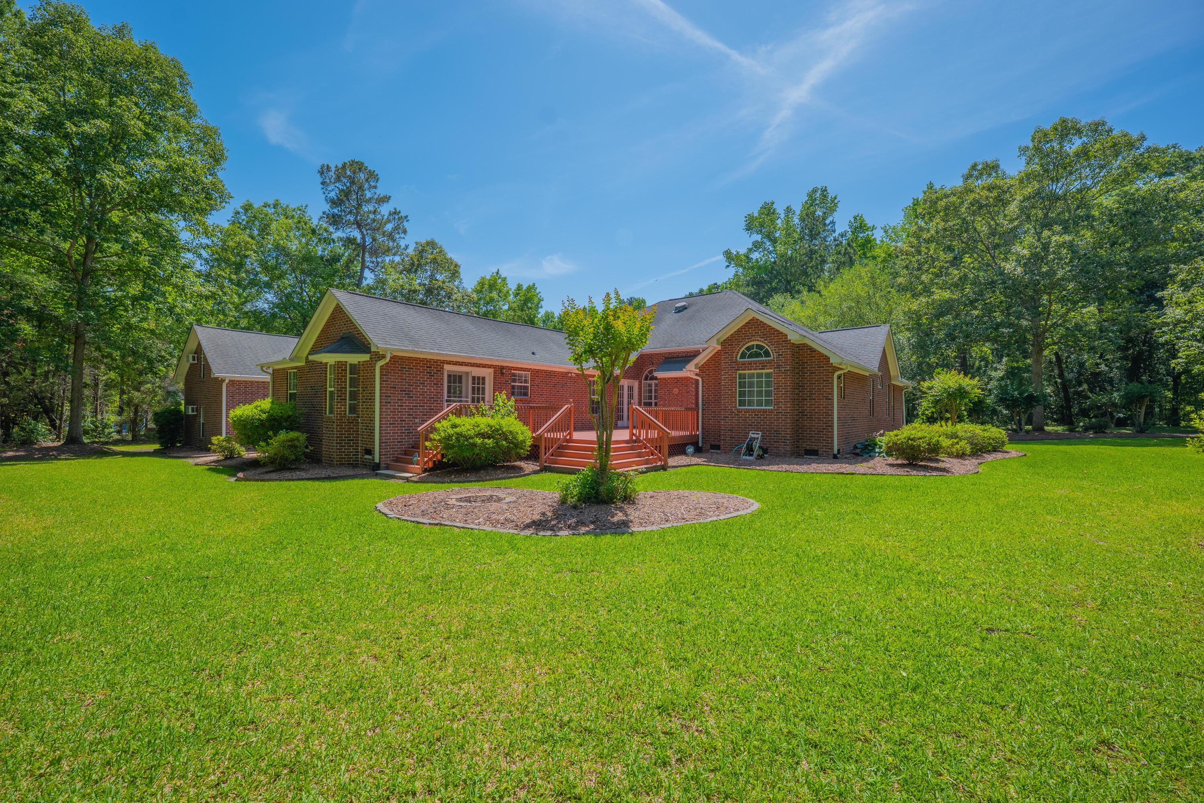
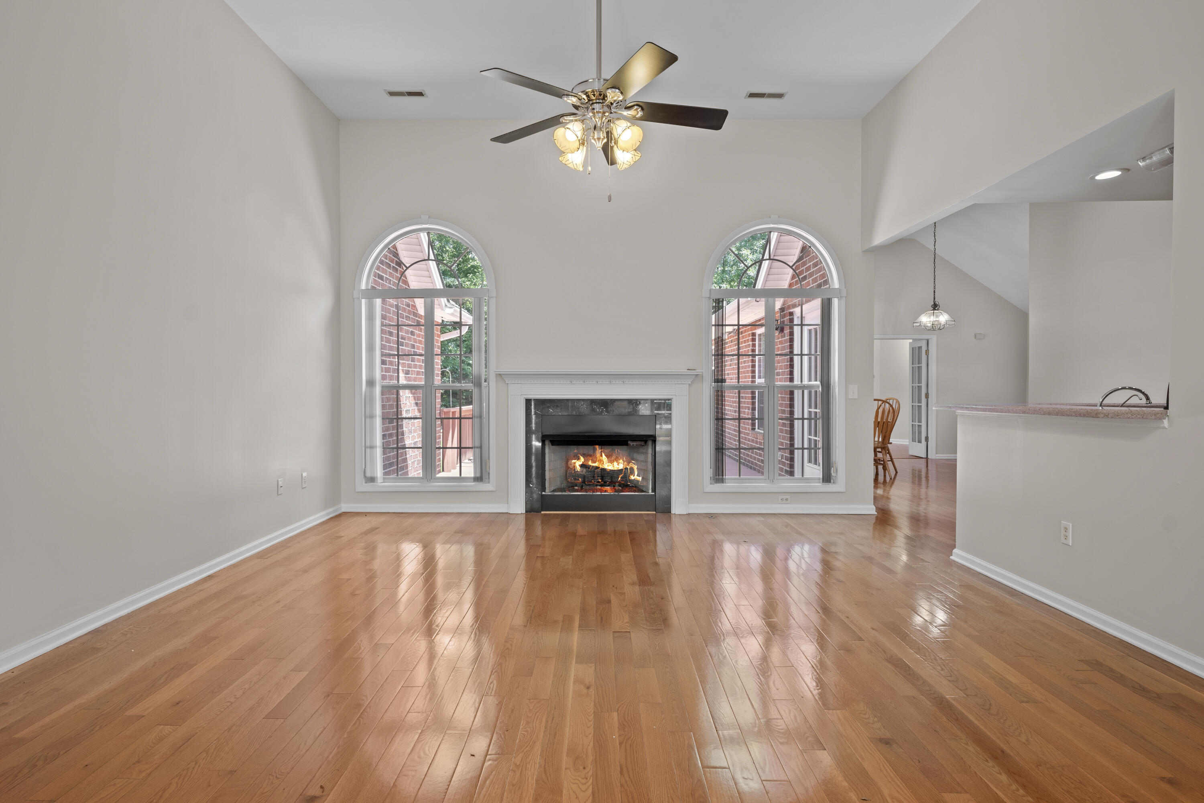
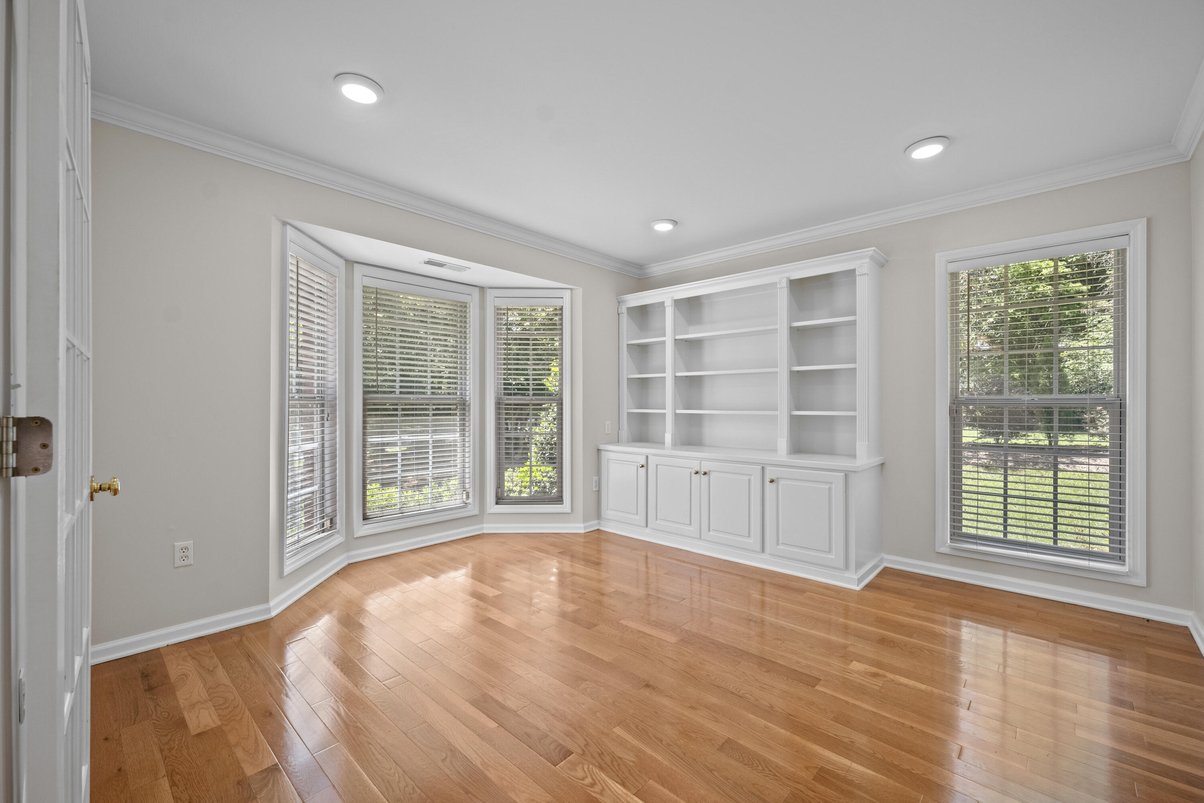
The living room features a vaulted ceiling and cozy fireplace, perfectly positioned to enjoy views of the serene backyard and expansive deck. The formal dining room is framed by classic columns and dramatic two-story ceilings, creating a grand yet inviting space for entertaining. French doors lead to a versatile room perfect for a home office, music room, or formal sitting area.
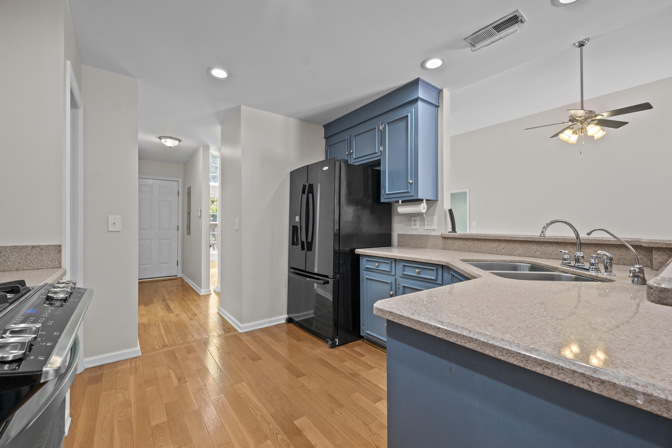
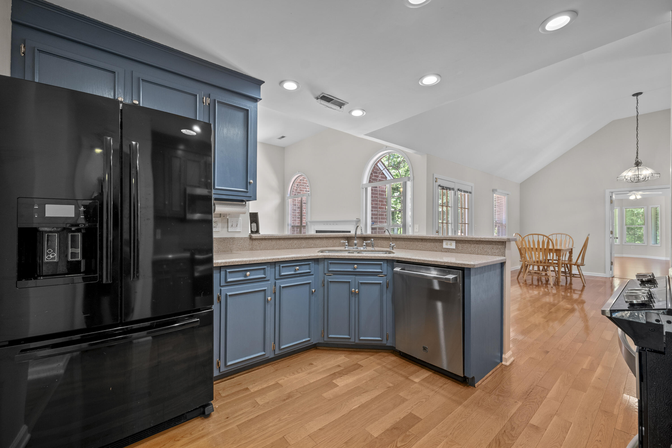
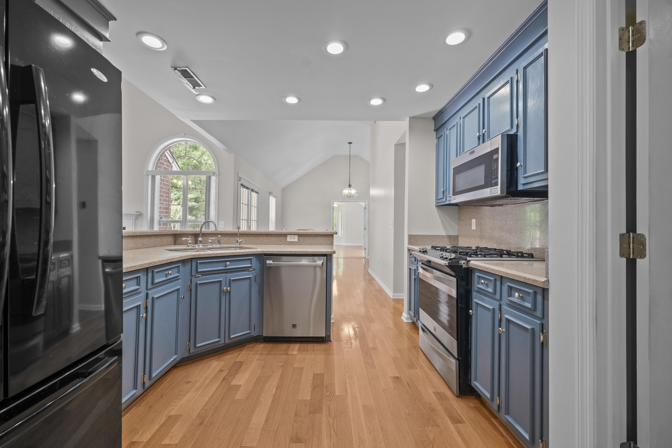
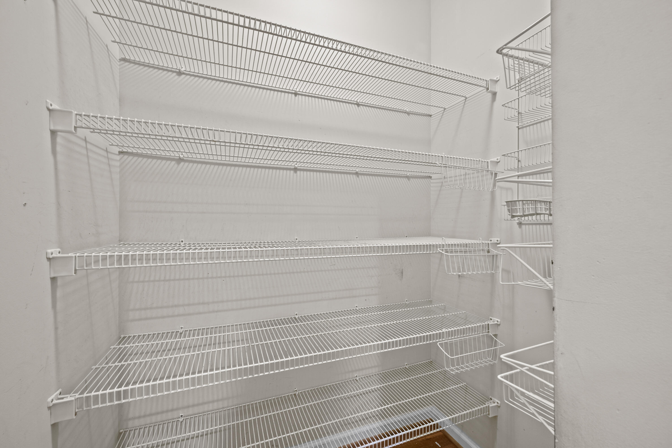
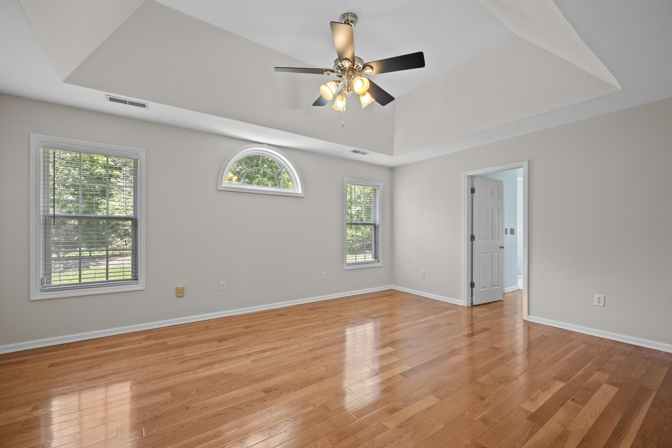
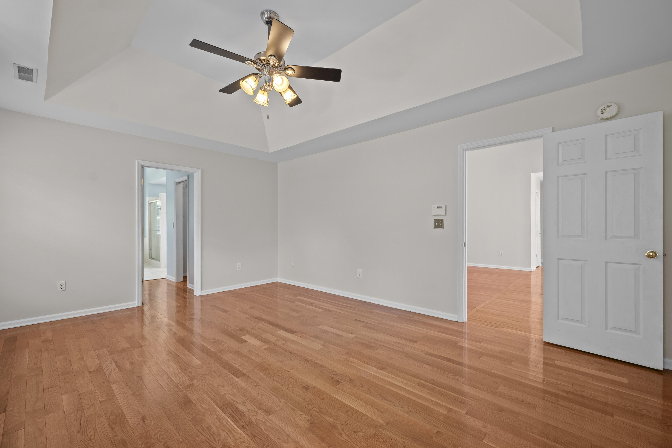
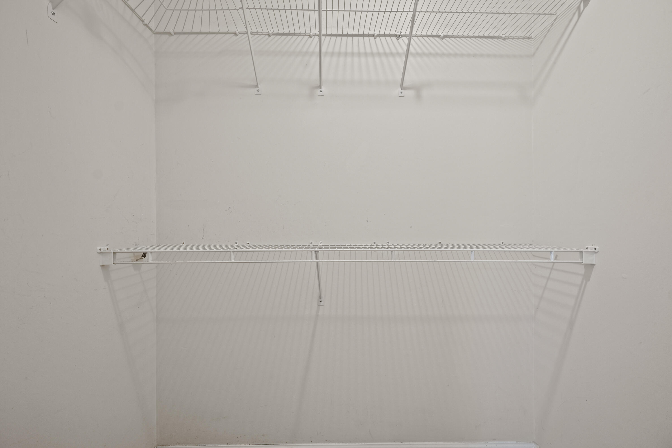
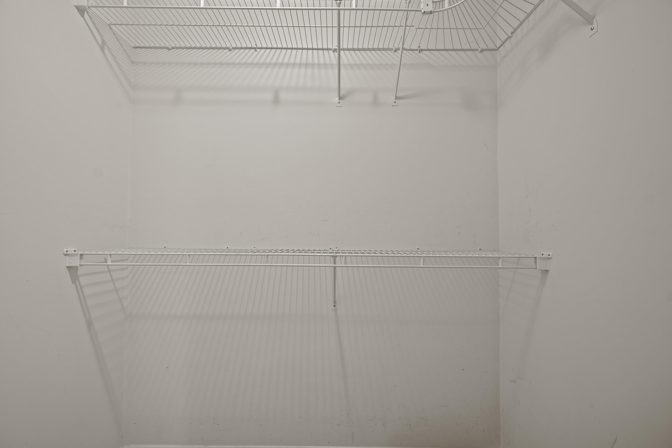
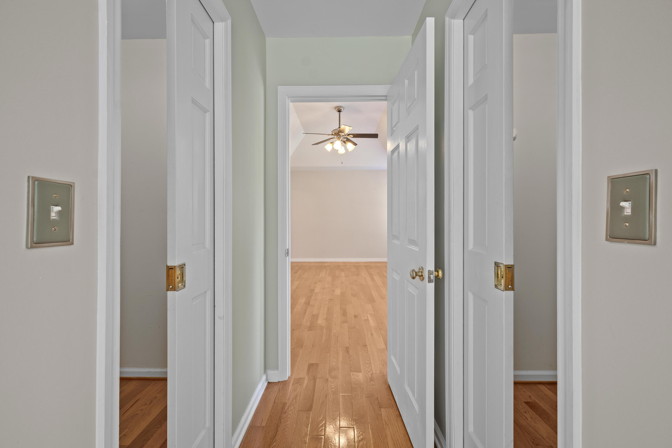
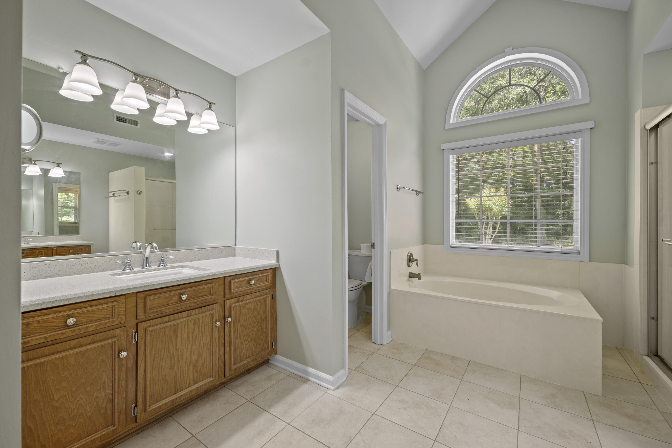
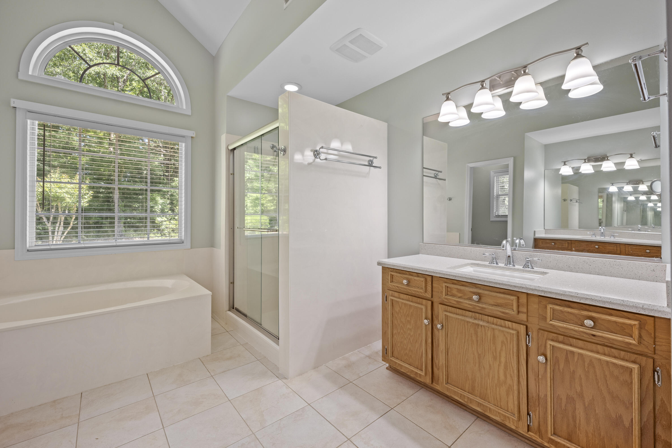
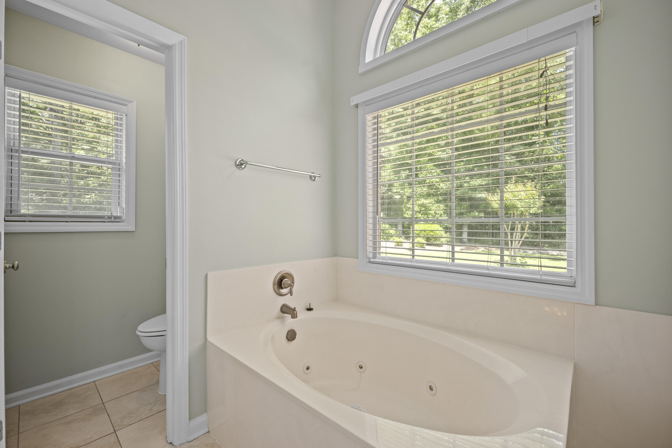
The chef's kitchen is thoughtfully designed with granite countertops, a gas range, a generous walk-in pantry, and ample workspace_x0014_ideal for both everyday meals and hosting gatherings. The owner's suite is a true retreat, privately located with room for oversized furniture and a luxurious en-suite bathroom featuring dual vanities, a soaking tub, walk-in shower, private water closet, and two walk-in closets.
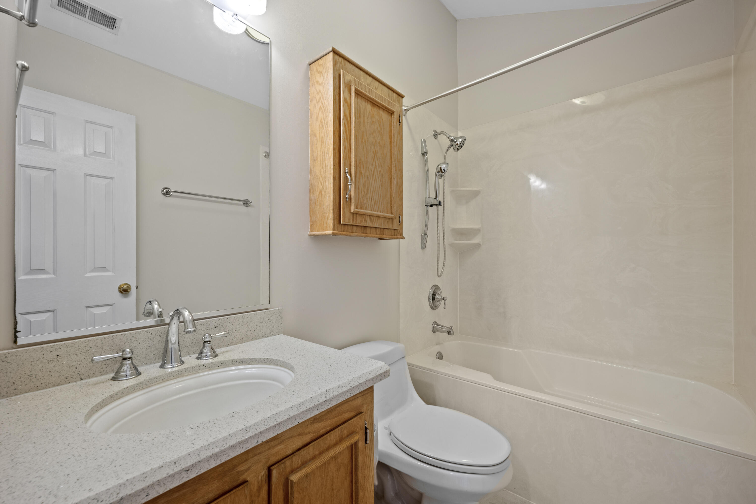
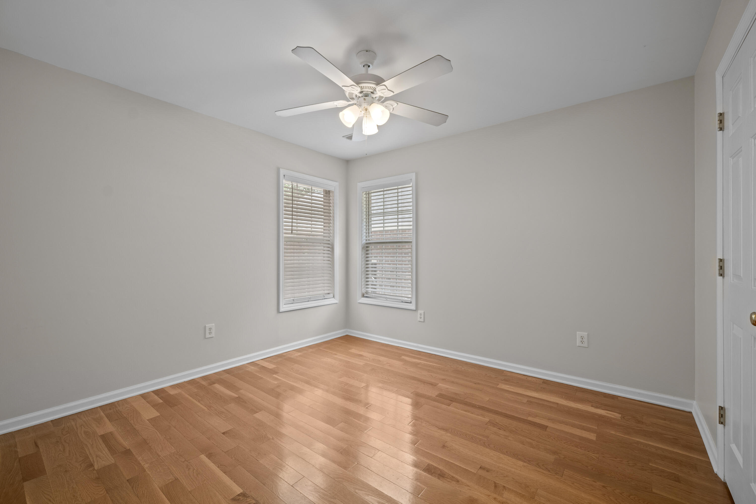
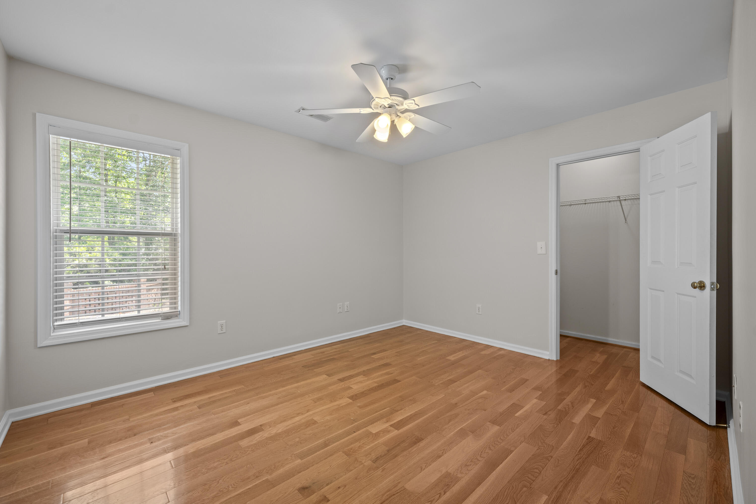
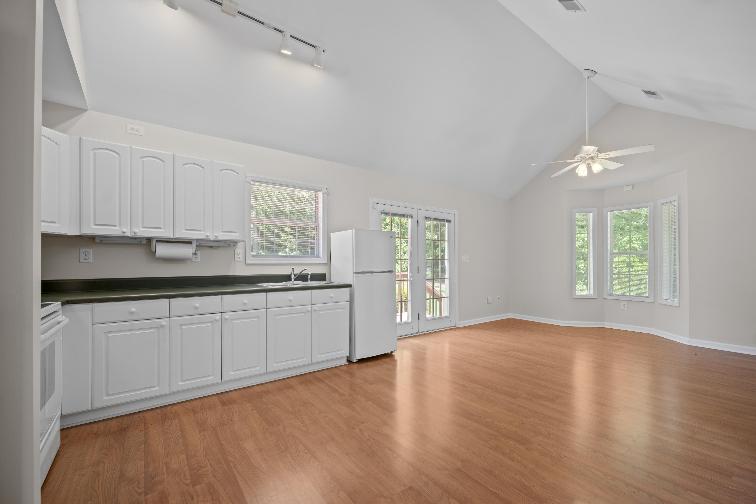
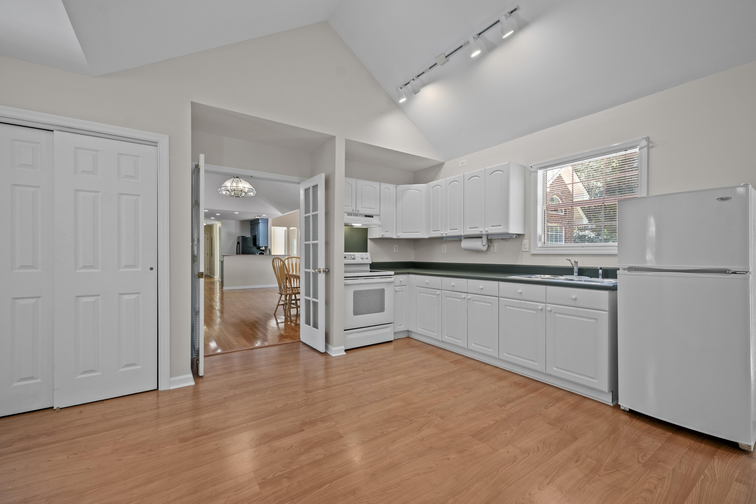
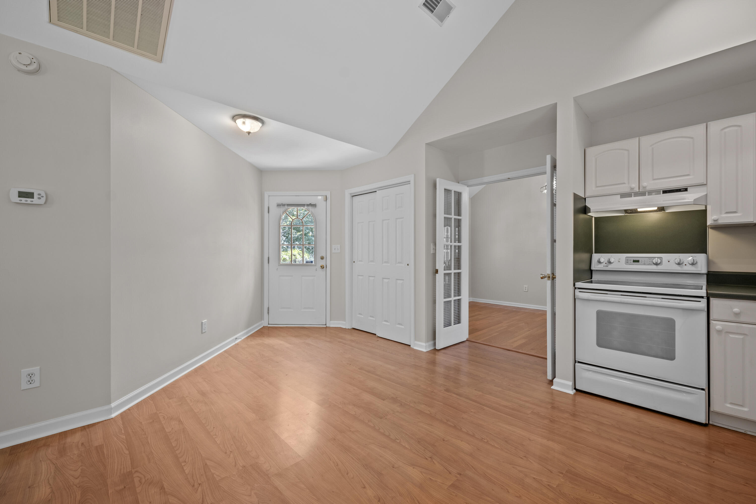
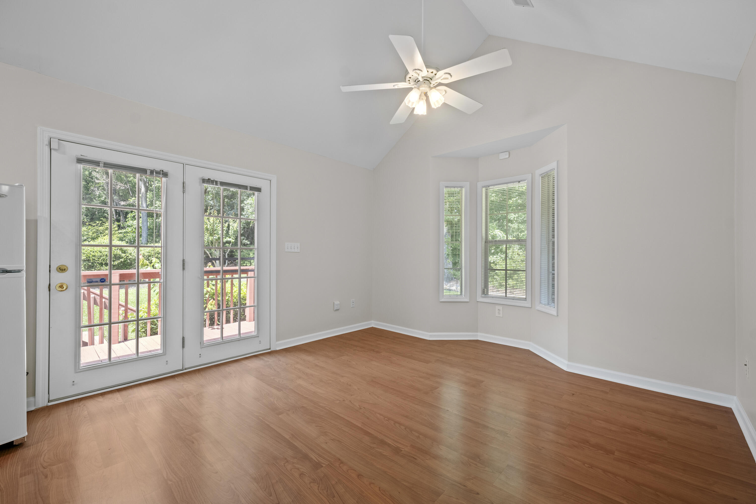
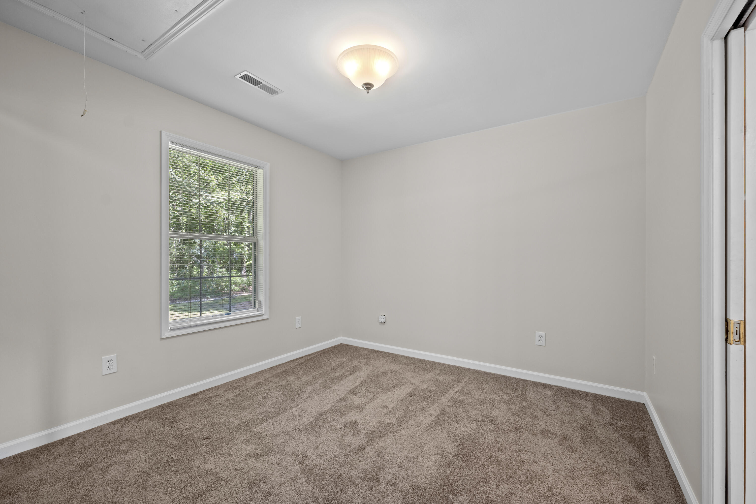
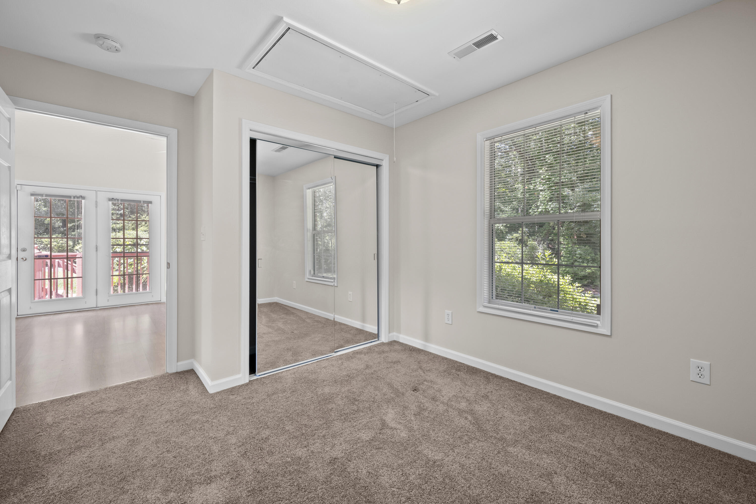
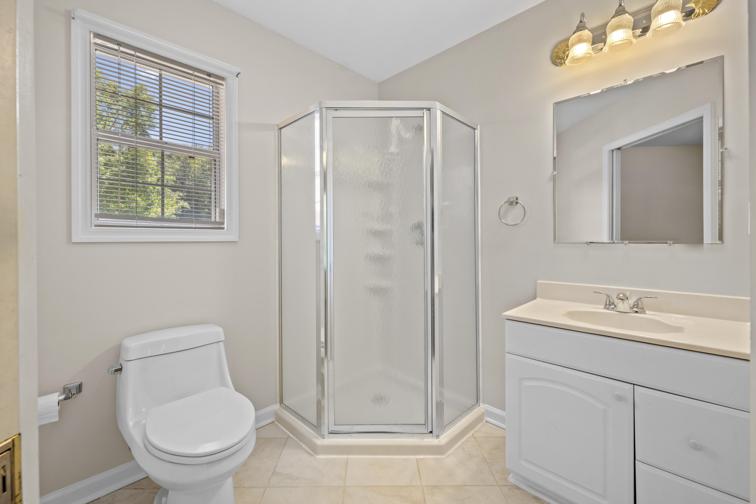
Additional bedrooms are generously sized with large closets and wood floors, and share a well-appointed bathroom. At the rear of the home, the private in-law suite includes a full kitchen, living area, bedroom, full bath, and direct access to the back deck and driveway_x0014_offering both comfort and independence for guests or loved ones.
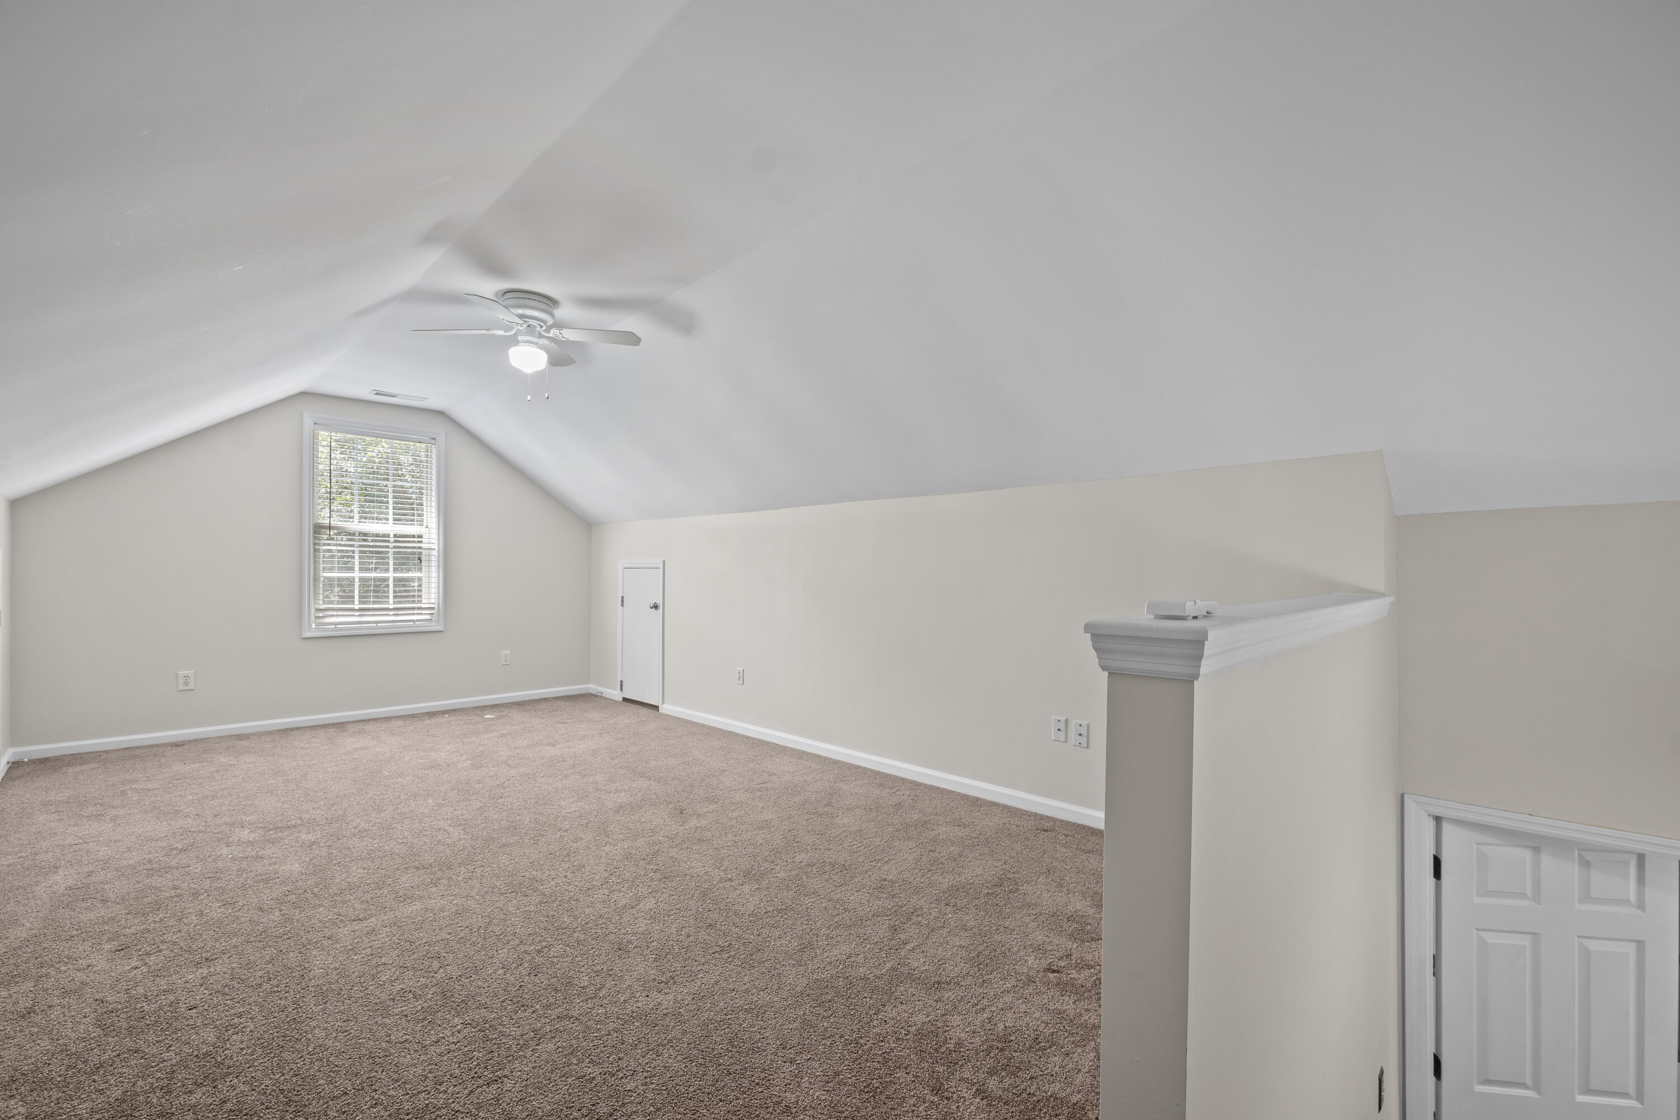
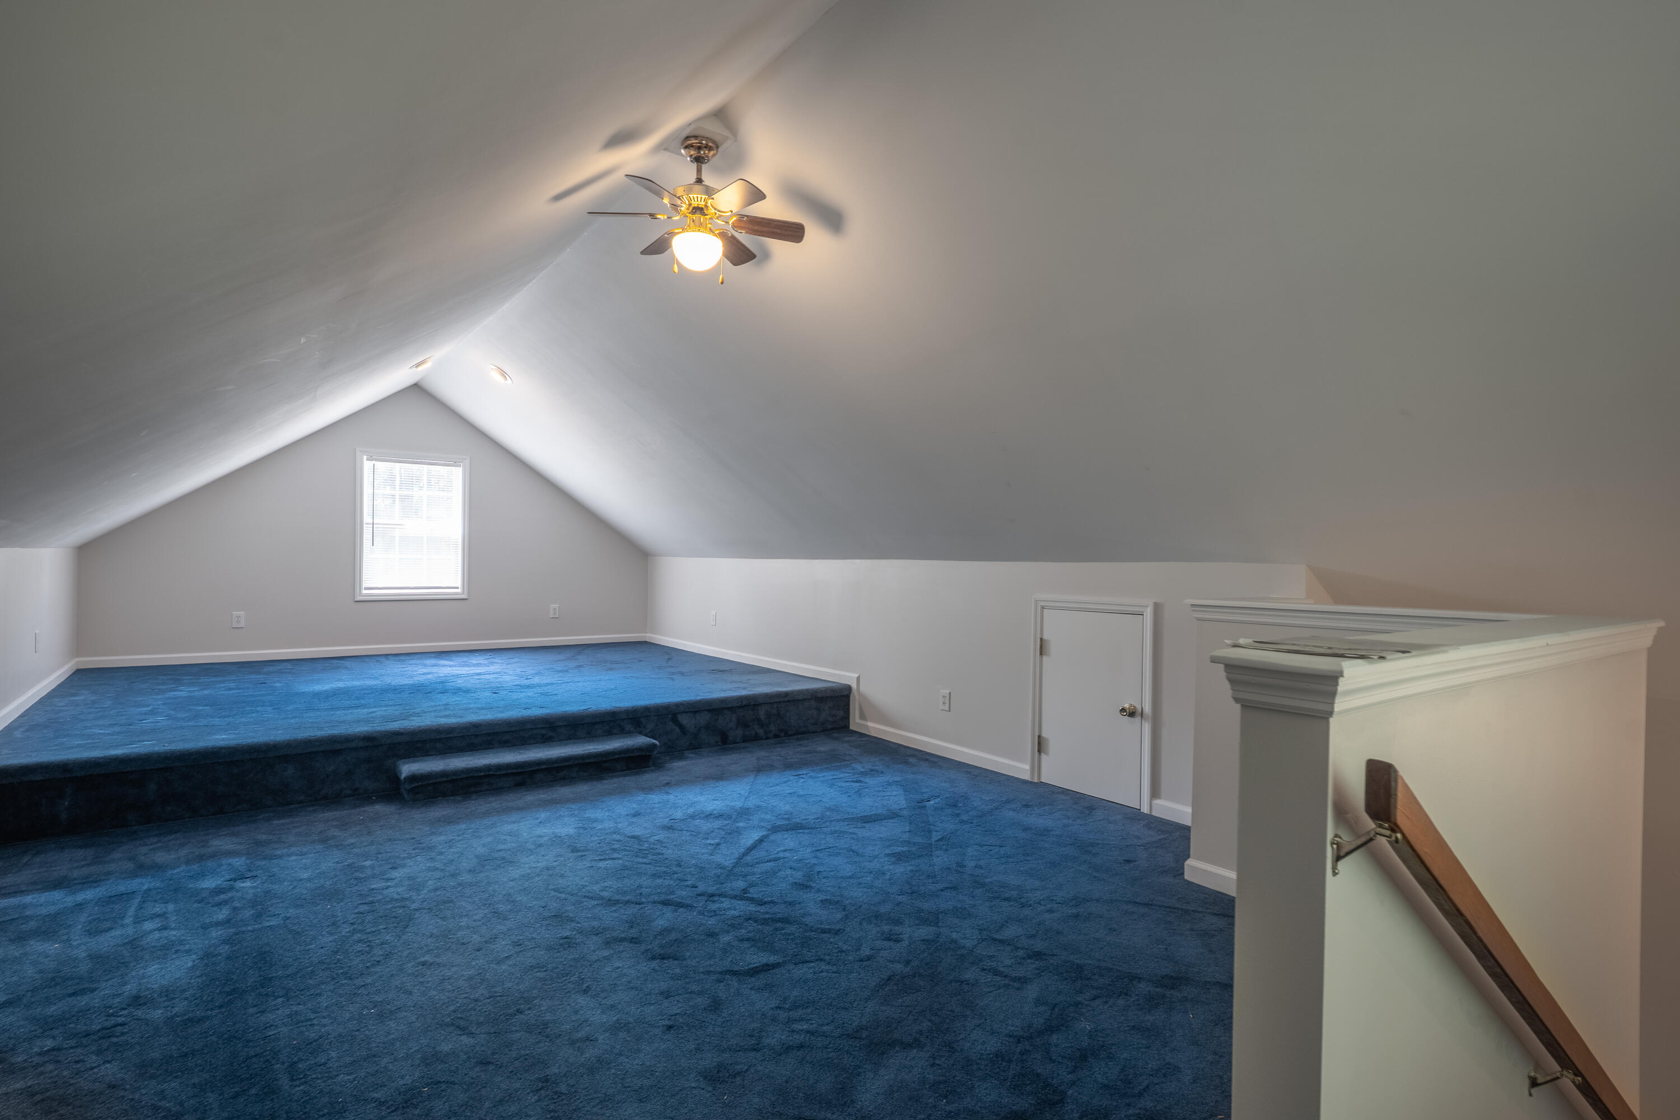
The detached 1-car garage also includes an upstairs finished room (~450 sq ft)_x0014_ideal as a media room, home office, or creative studio.
Whether you're upsizing, downsizing, or simply searching for a flexible floorplan to suit your lifestyle, this home delivers. Discover the unparalleled quality of life in Walnut Farms_x0014_schedule your private tour today!!
Single Family Residence
Sold
Private Presentation
Every luxury property has a unique story, hidden details, and comprehensive data not found on the public listing. We offer private showings and an exclusive prospectus to qualified buyers.
Yes, I'd like more details →Please provide your details below. A dedicated agent will be in touch shortly.

The Andy Bovender Team pairs deep Carolinas market knowledge with the reach of Compass. Expect straight answers, sharp preparation, and a process that stays simple, whether you are buying, selling, or both.