



Patrick Floyd
Realtor® | Charleston SC
Direct Line
843.822.4364Electronic Mail
patrick@bovenderteam.comSC 94906

Sold
Charleston, SC
$819,000
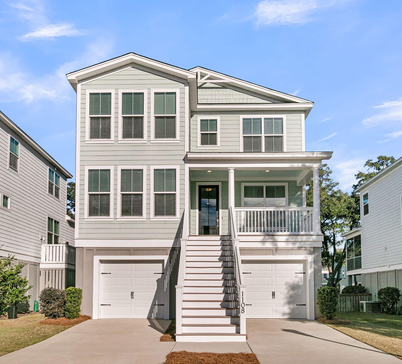
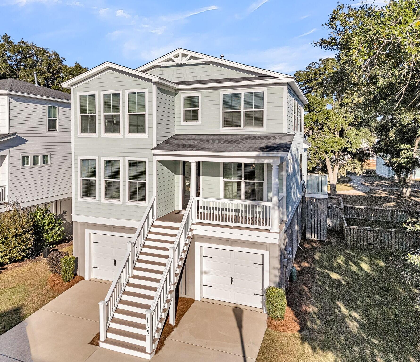
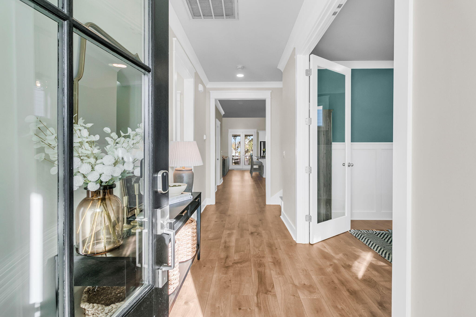
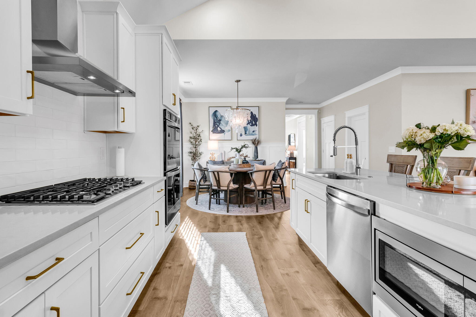
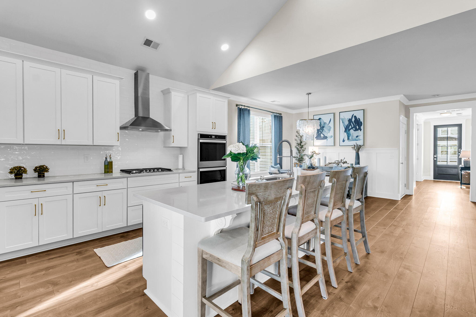
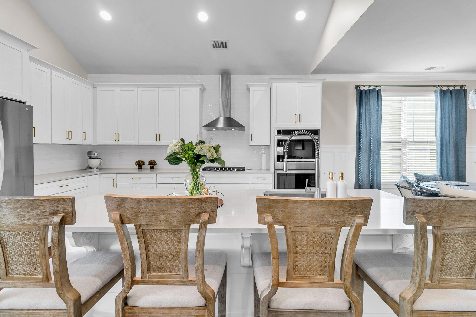
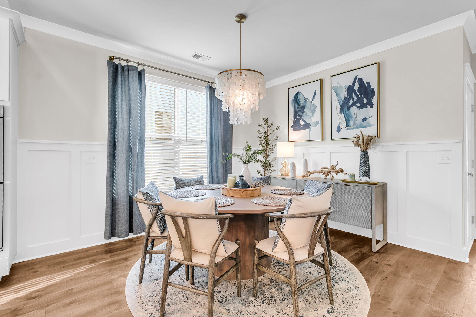
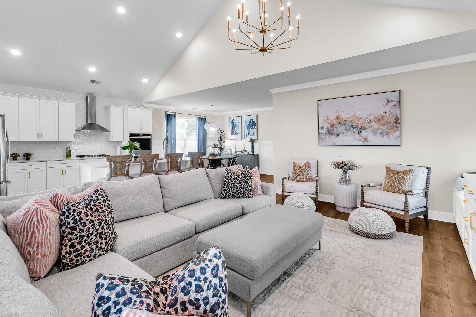
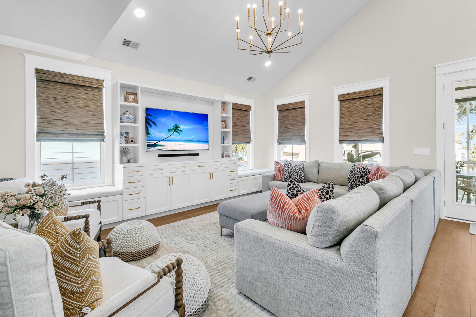
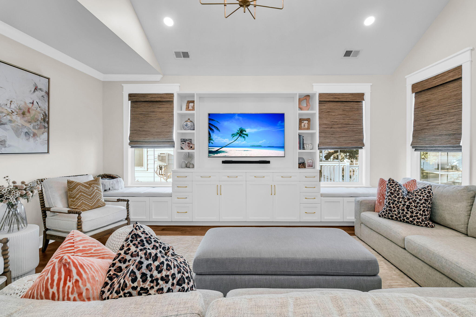
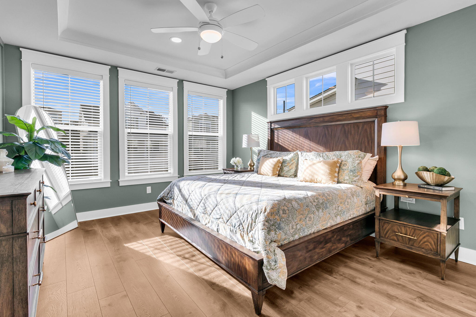
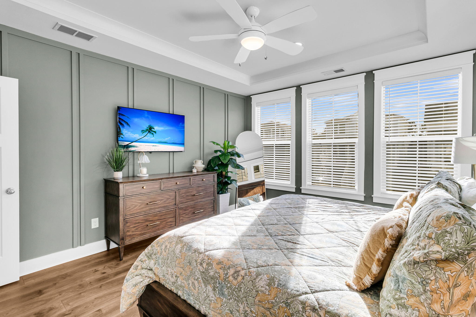
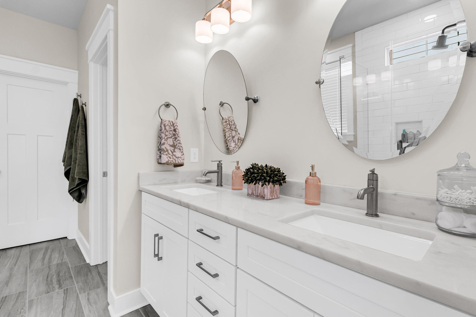
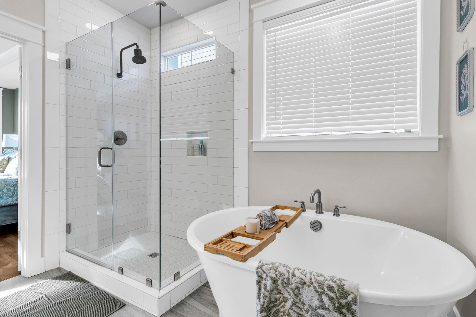
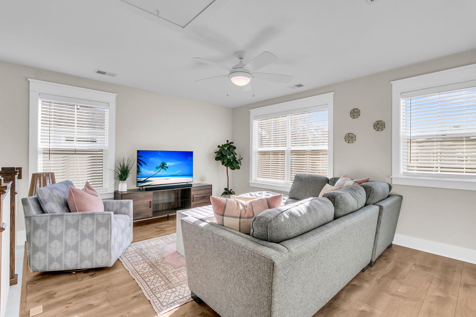
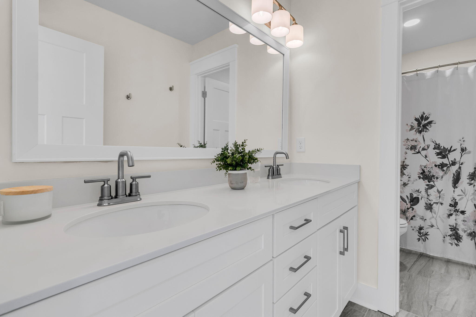
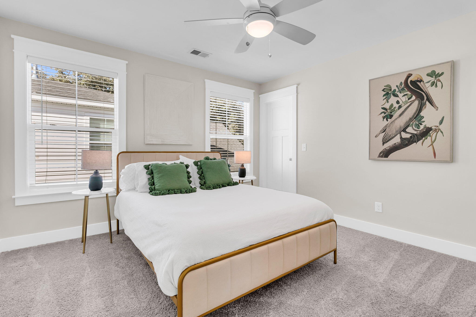
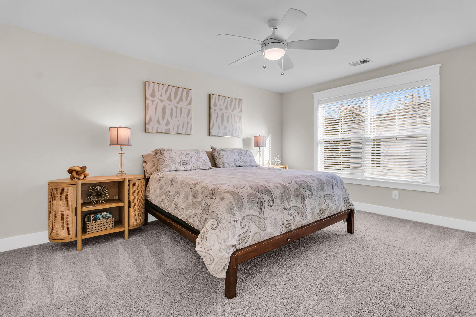
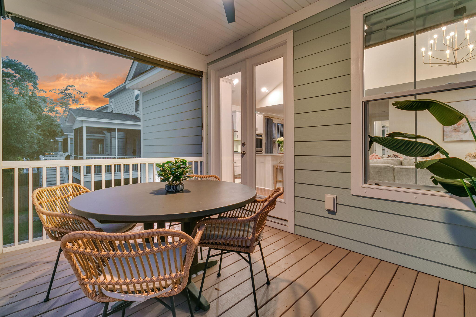
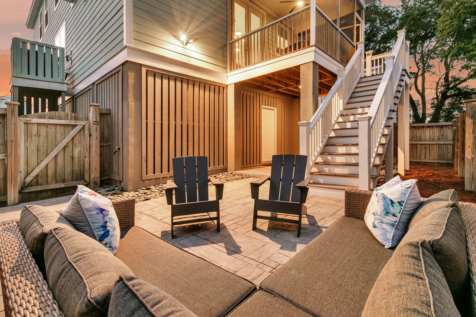
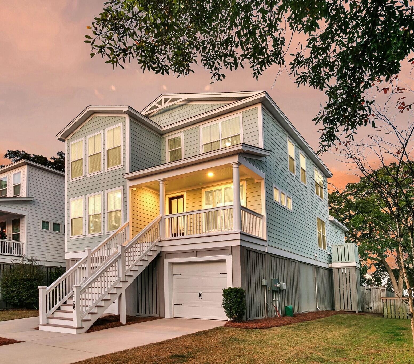
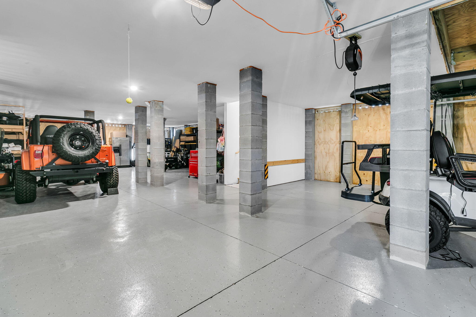
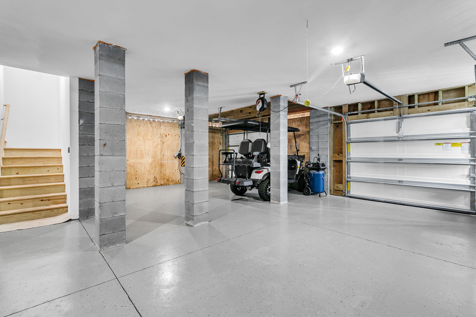
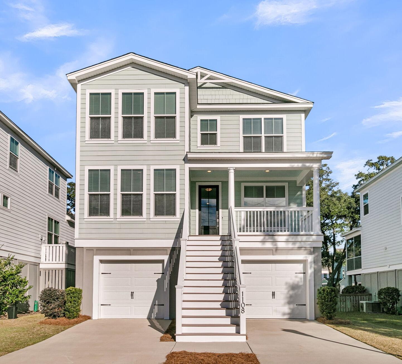
Coastal living done right, with upgrades that make a real difference. This 4-bed, 2.5-bath, 2,626 sq ft home delivers space, style, and upgrades that actually matter. Built in 2020, it sits in the sought-after Oak Bluff community and backs it up with thoughtful design and quality finishes throughout. You walk into an open, bright main level anchored by a custom-designed living space: built-in cabinetry, window bench seating, clean carpentry lines, and a layout that feels intentional. The oversized island, with a built-in microwave, makes the kitchen the centerpiece of the home. The double ovens make entertaining a breeze!The primary suite is on the main level and actually lives like a retreat: a freestanding soaking tub, a full glass walk-in shower, and a modern, airy feel that beats standard builder finishes.
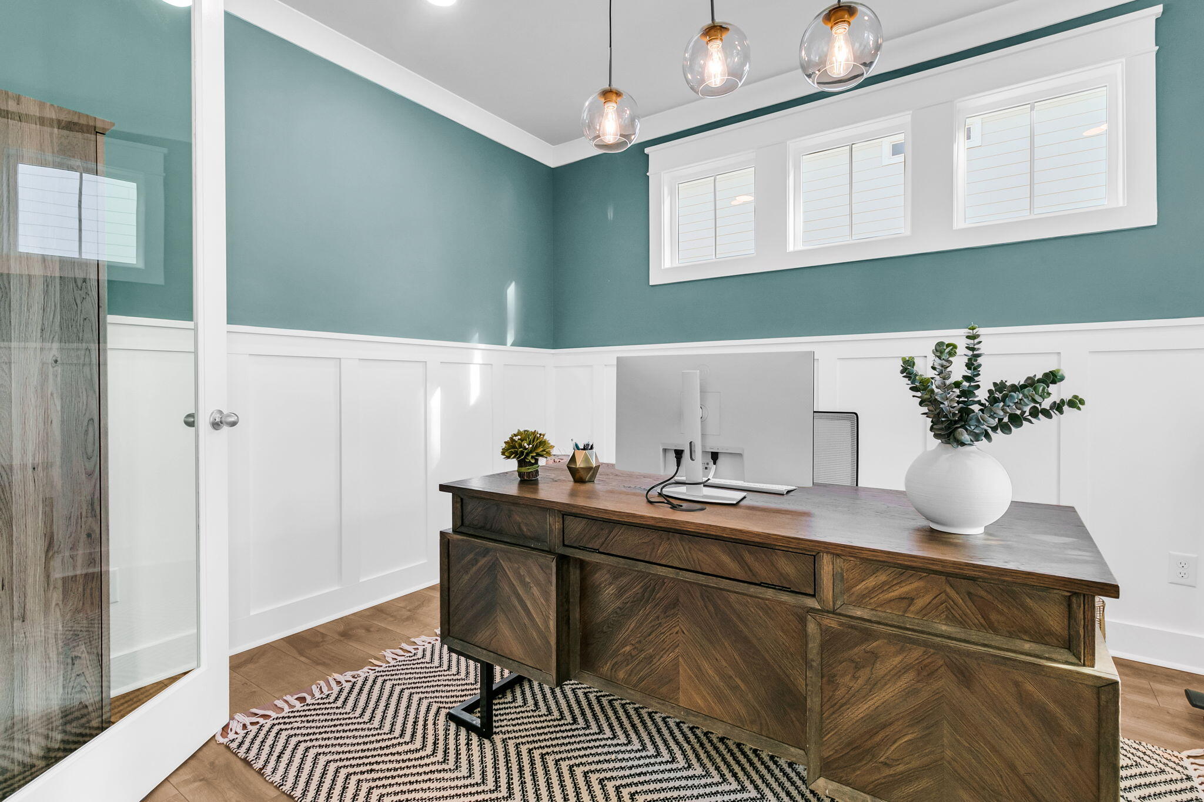
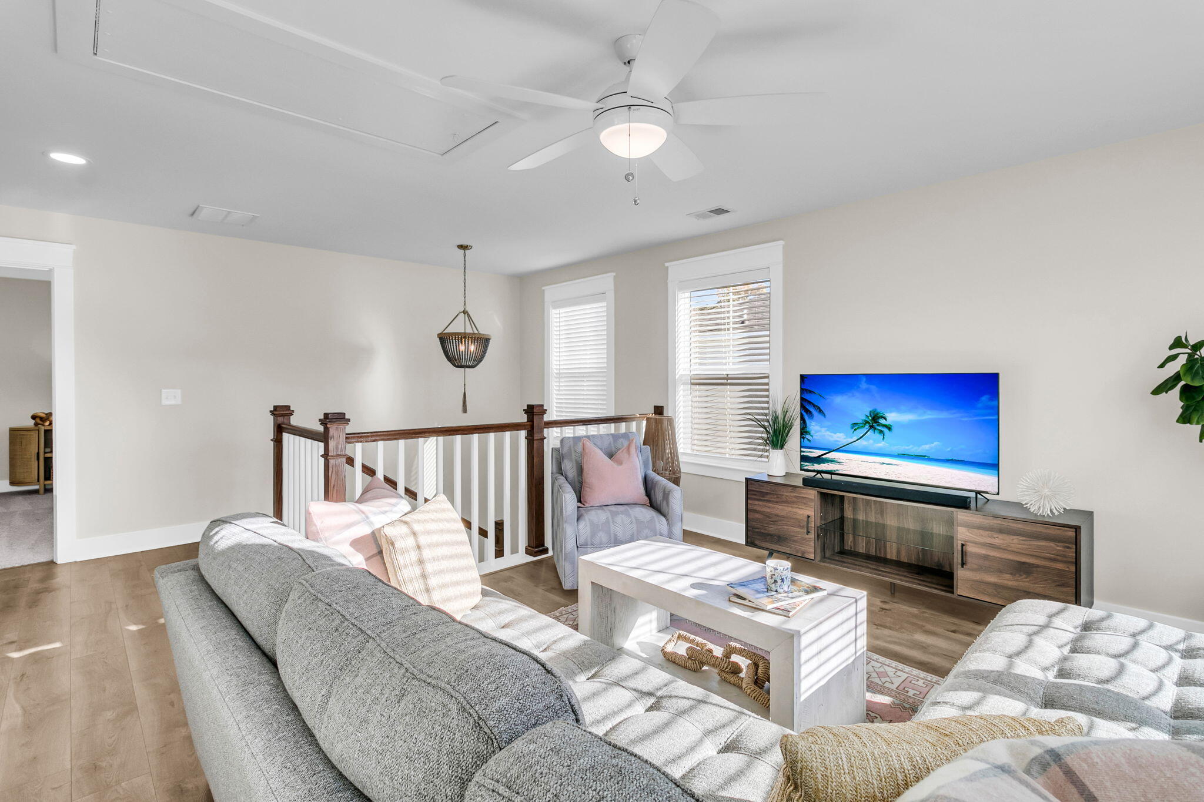
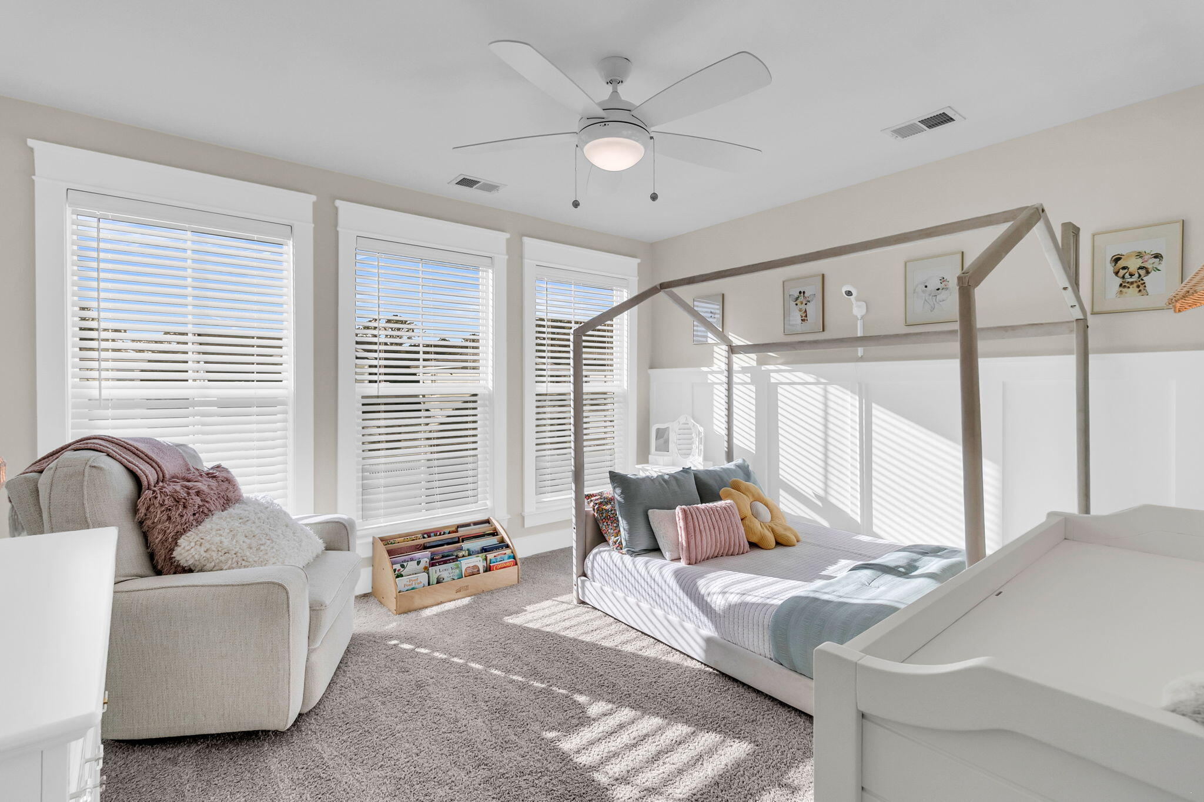
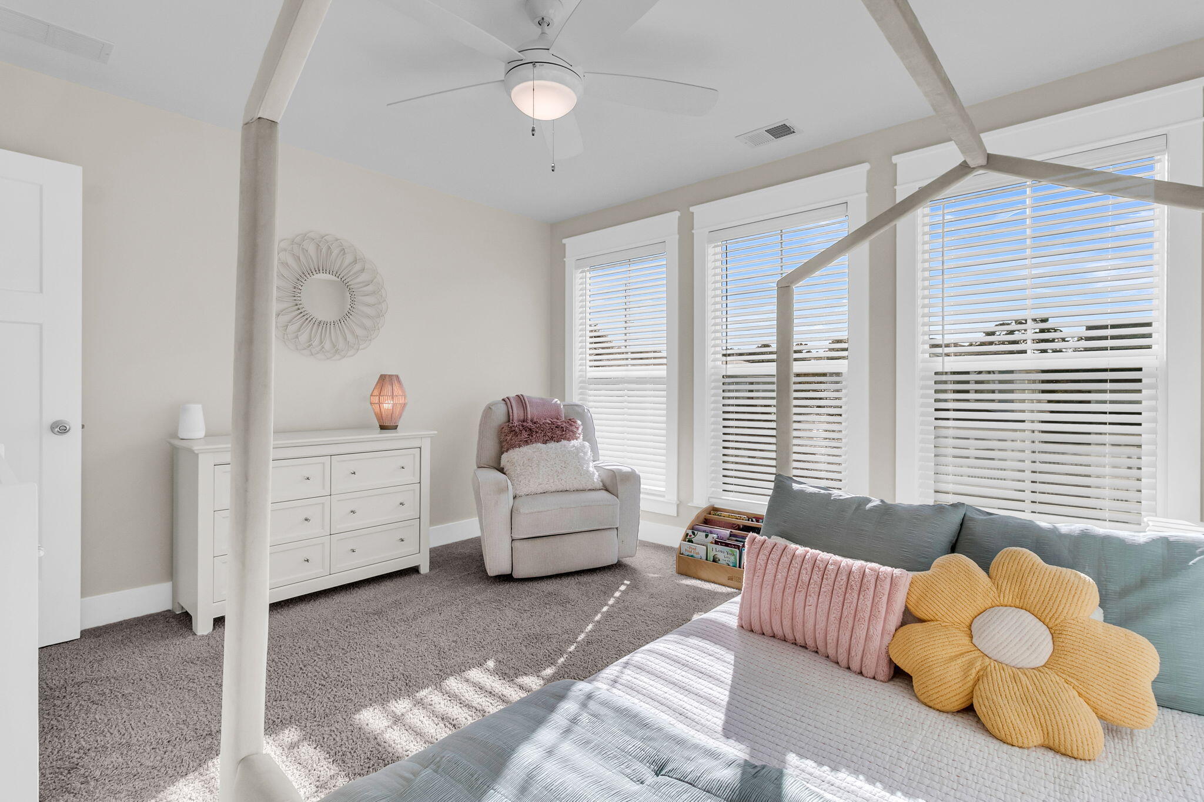
Upstairs, you've got additional bedrooms and flexible space that works for guests, office setups, or a playroom, whatever your life needs! The house also offers excellent flow, plenty of natural light, and the kind of custom carpentry details you don't see in typical spec builds.
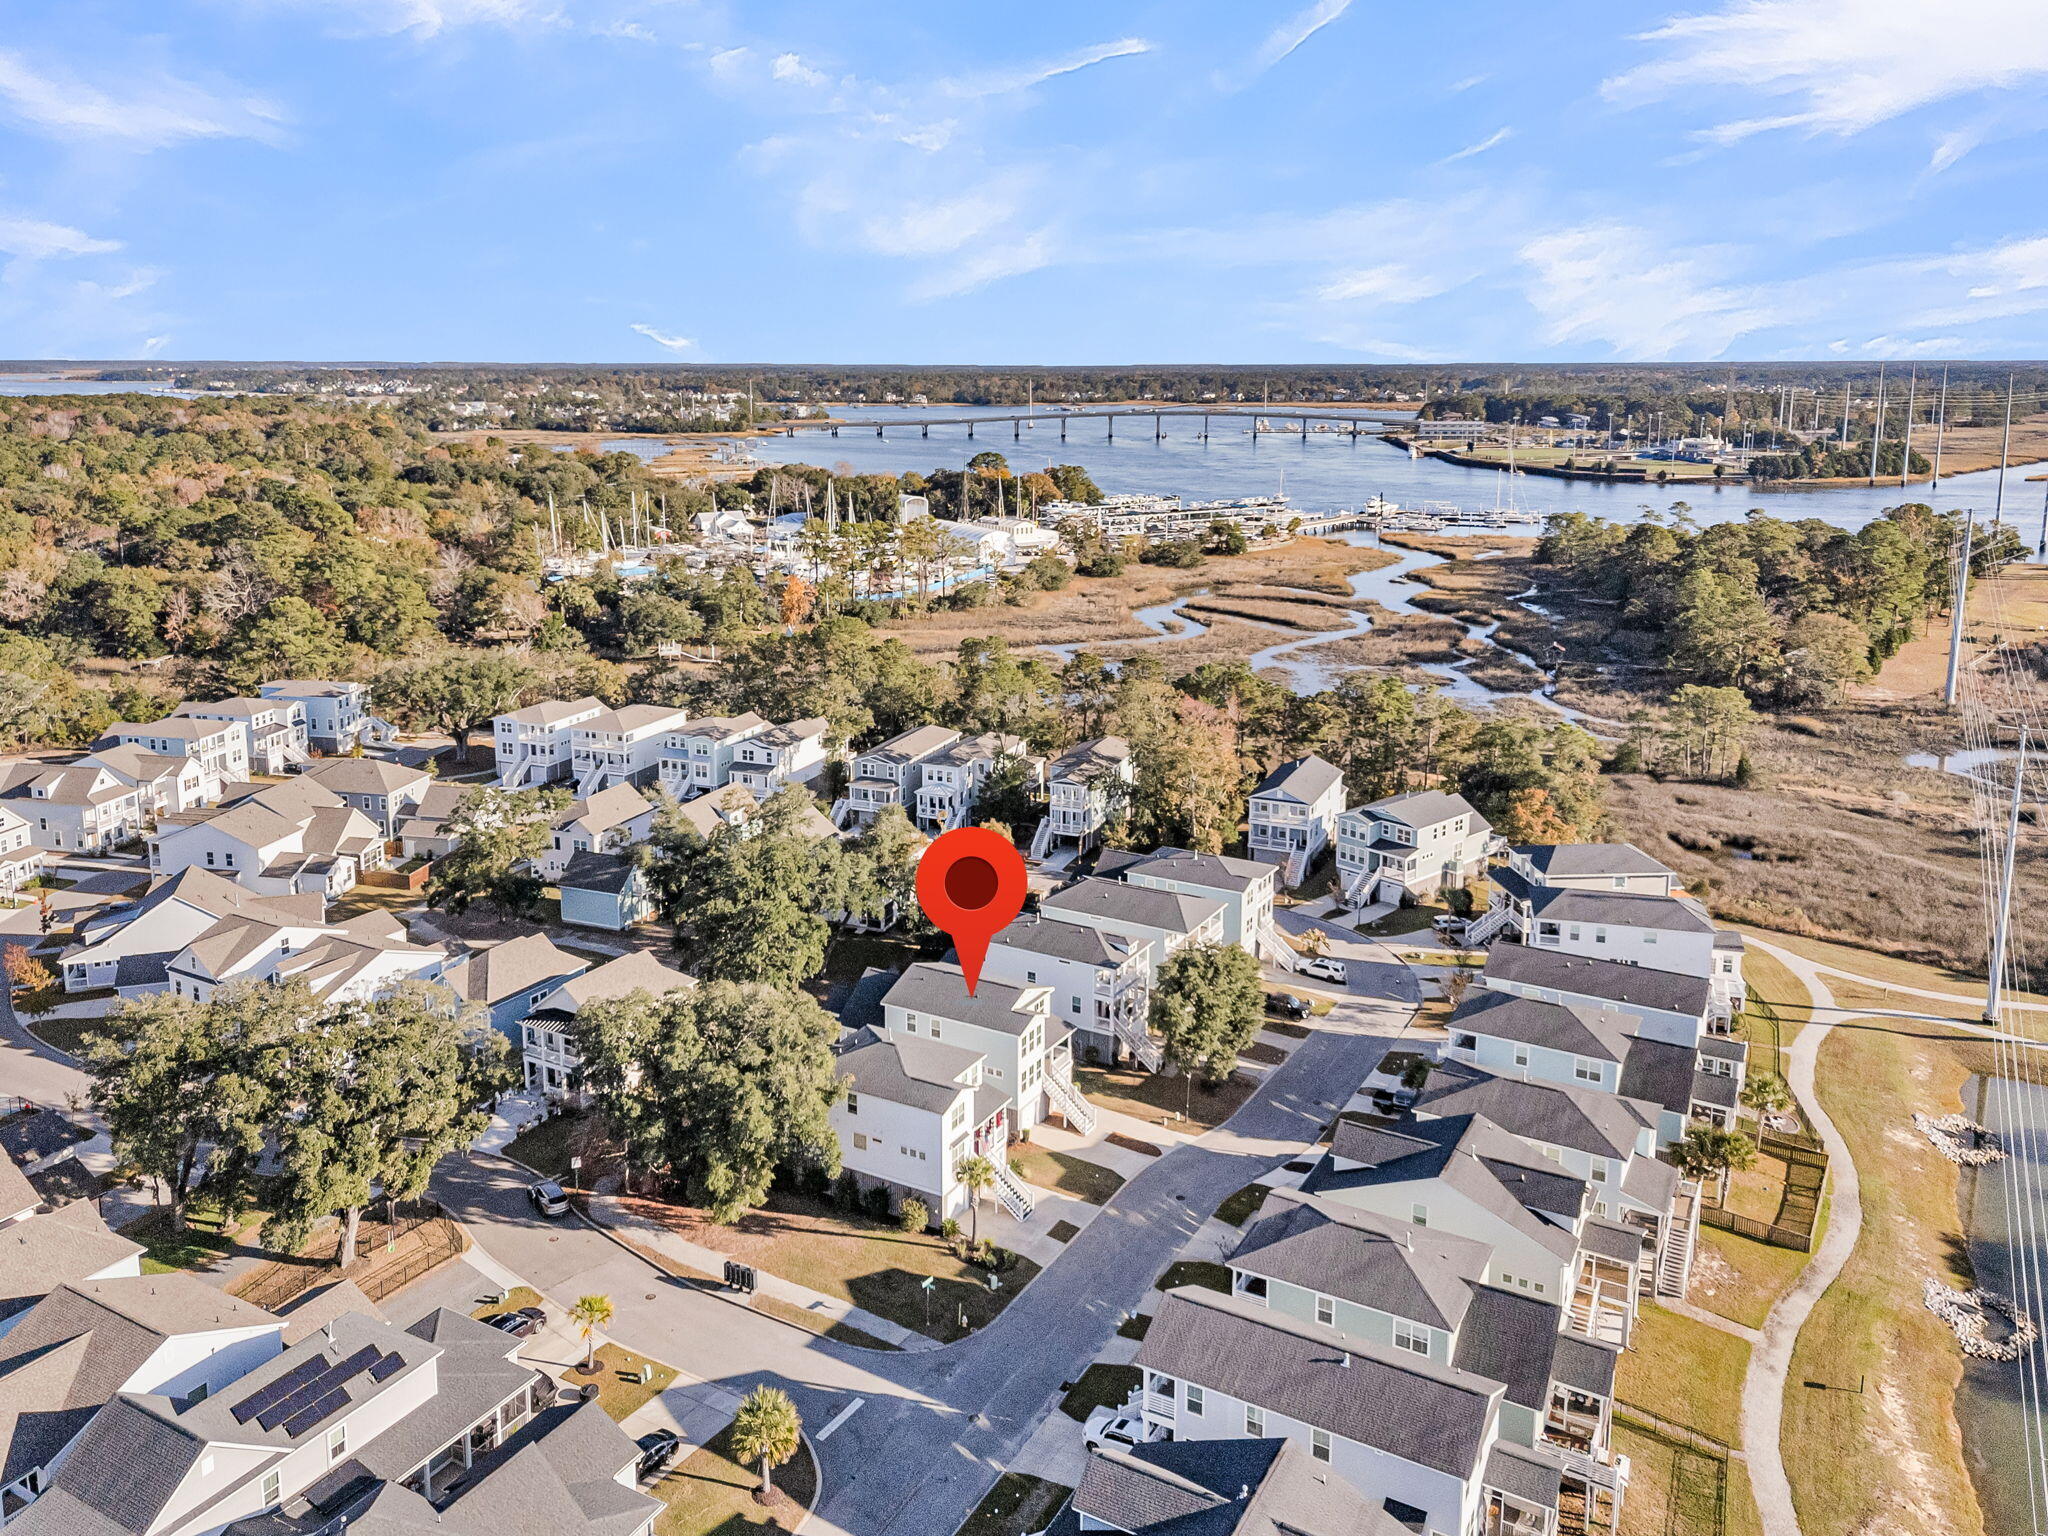
Oak Bluff is known for its accessibility to Point Hope, community vibe, and easy access to local parks, trails, and Daniel Island conveniences.
This home is move-in ready, upgraded where it counts! Schedule your showing before someone else snaps it up.
Single Family Residence
Sold
Private Presentation
Every luxury property has a unique story, hidden details, and comprehensive data not found on the public listing. We offer private showings and an exclusive prospectus to qualified buyers.
Yes, I'd like more details →Please provide your details below. A dedicated agent will be in touch shortly.


The Andy Bovender Team pairs deep Carolinas market knowledge with the reach of Compass. Expect straight answers, sharp preparation, and a process that stays simple, whether you are buying, selling, or both.