
Amy Byrne
Realtor® | Charleston Team Leader
Direct Line
843.509.0818Electronic Mail
amy.byrne@bovenderteam.comSC 121933

Sold
Mount Pleasant, SC
$4,350,000
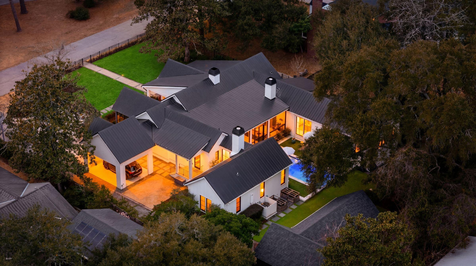
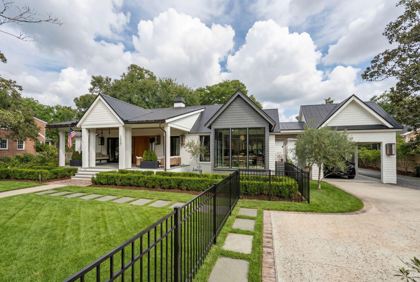
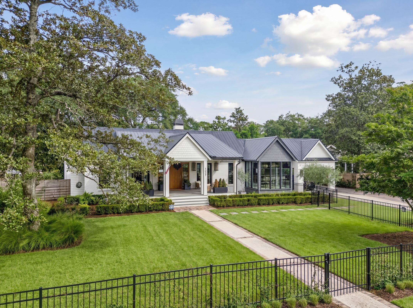
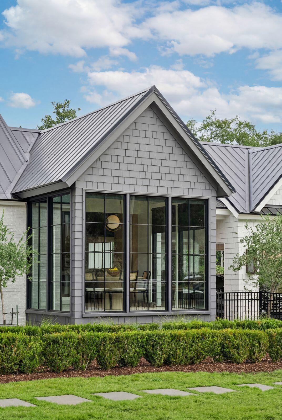
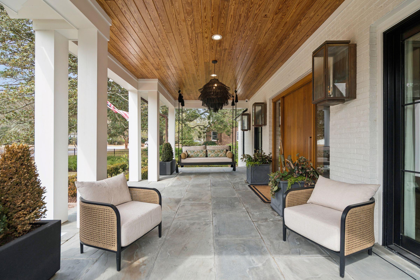
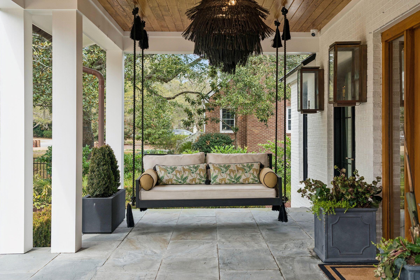
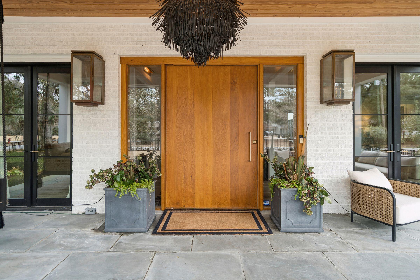
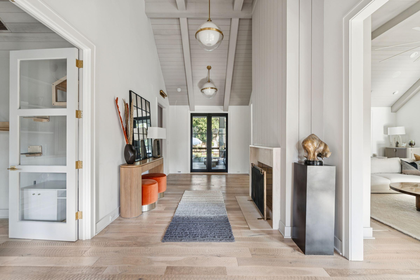
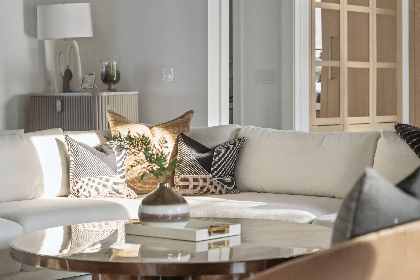
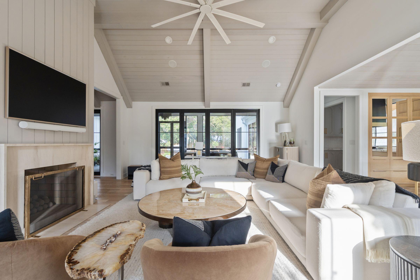
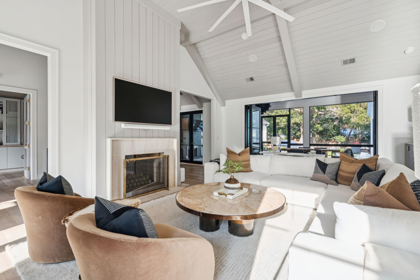
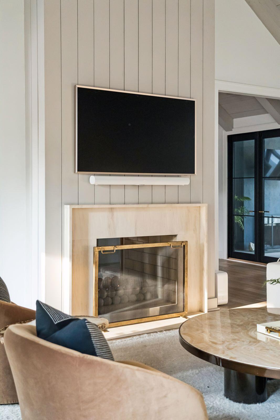
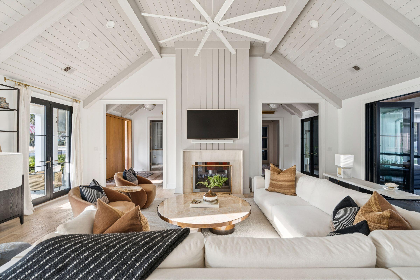
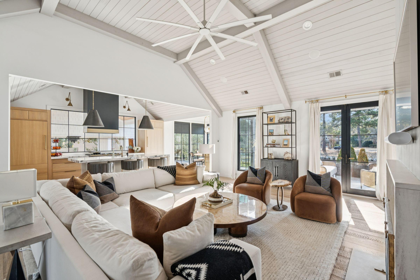
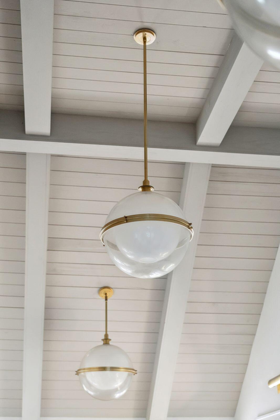
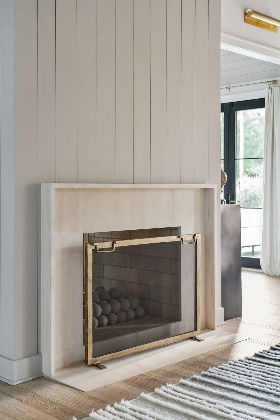
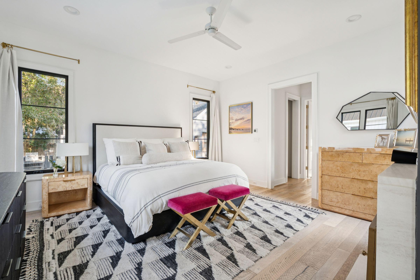
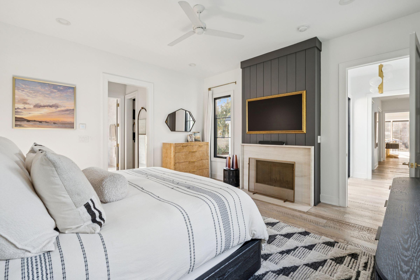
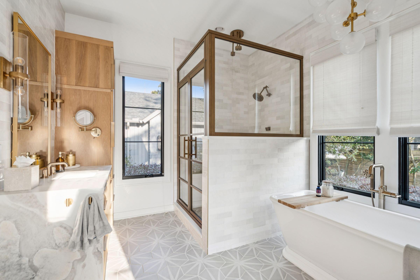
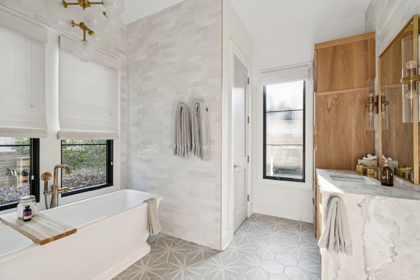
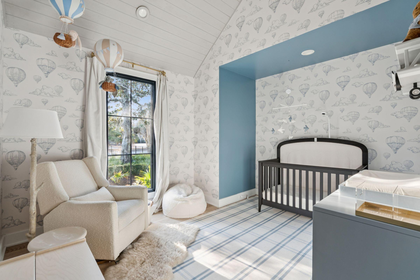
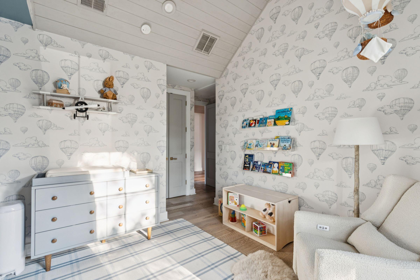
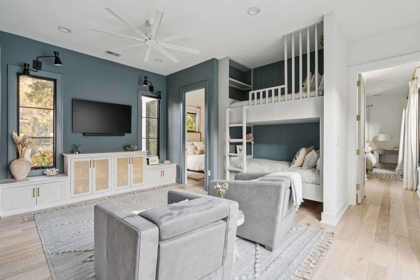
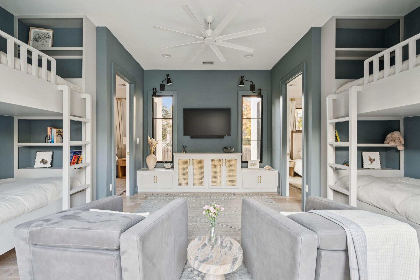
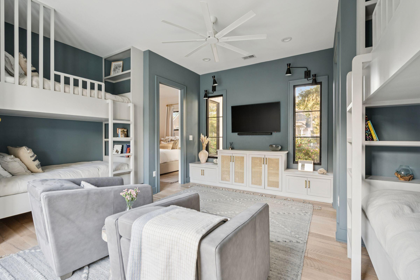
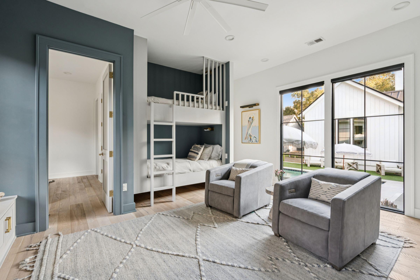
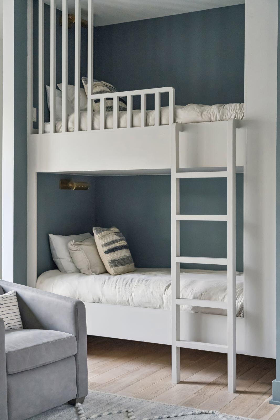
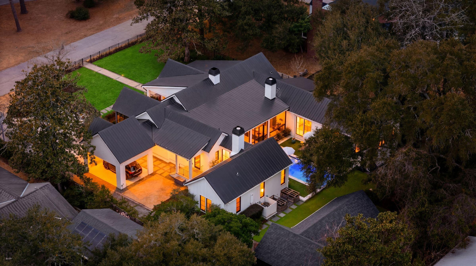
Designed and built as the personal residence of a local interior designer, this home reflects a rare level of intention, artistry, and lived-in luxury where every finish, fixture, and architectural decision was selected not for trend, but for timeless beauty, function, and enduring style. This extraordinary five-bedroom custom residence is a masterclass in craftsmanship, artistry, and thoughtful design. Every inch of the home reflects a meticulous renovation, where high-end finishes and bespoke details create a sense of effortless luxury that feels both elevated and inviting.The arrival experience is nothing short of spectacular. An oversized pivot front door, flanked by glowing gas lanterns, creates a dramatic architectural statement, while a charming swinging daybed at the porch entry invites you to pause, unwind, and savor the Lowcountry lifestyle. Inside, a breathtaking foyer welcomes you with vaulted ceilings, a fireplace, and designer light fixtures, setting the tone for the refined interiors beyond.
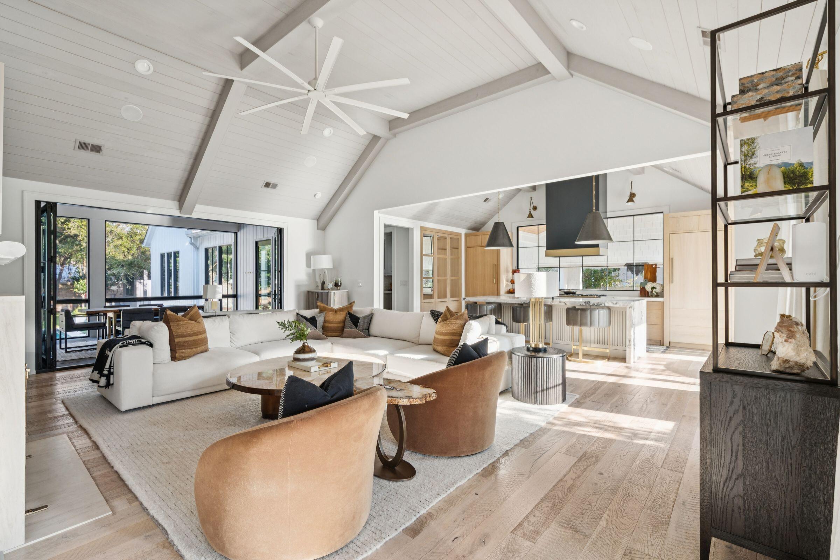
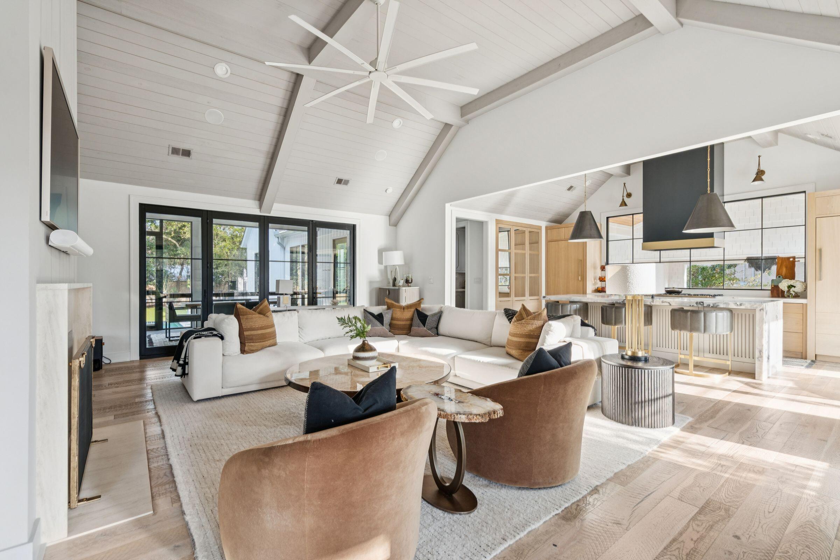
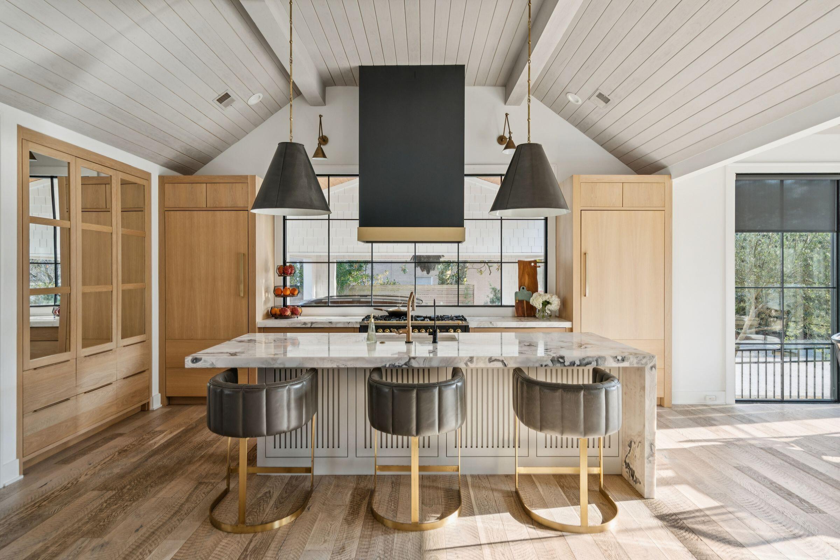
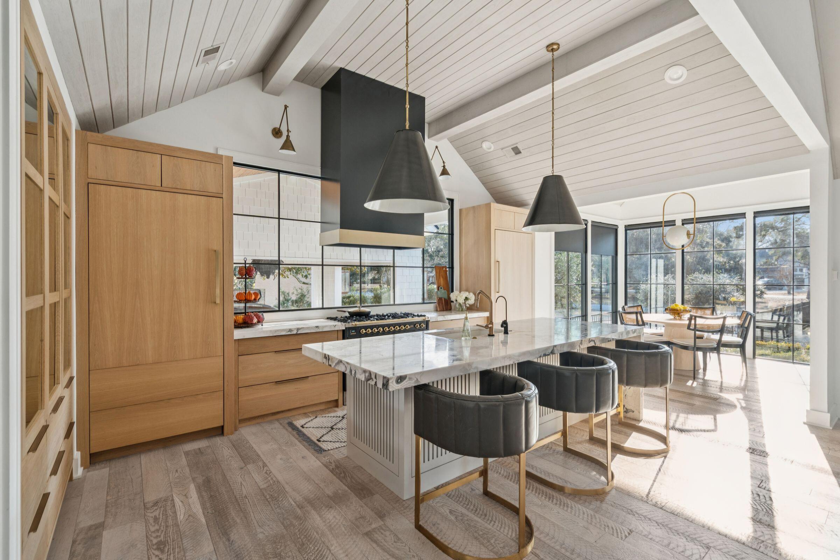
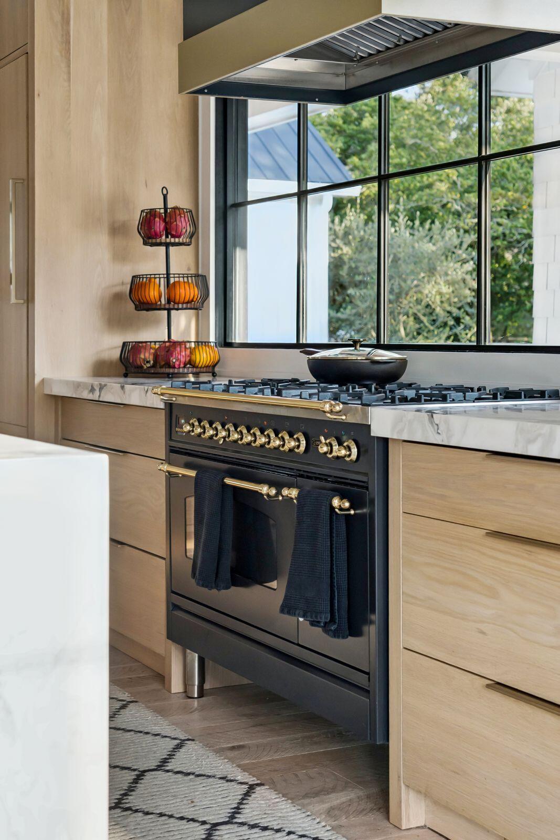
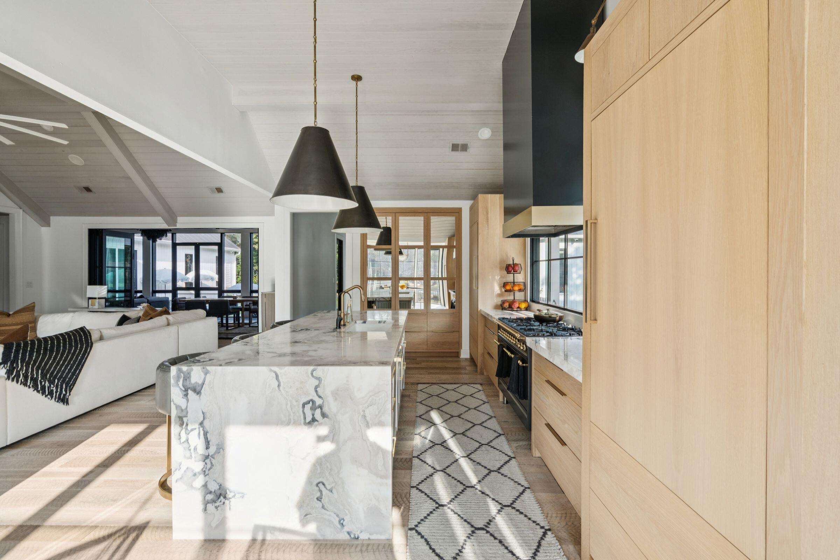
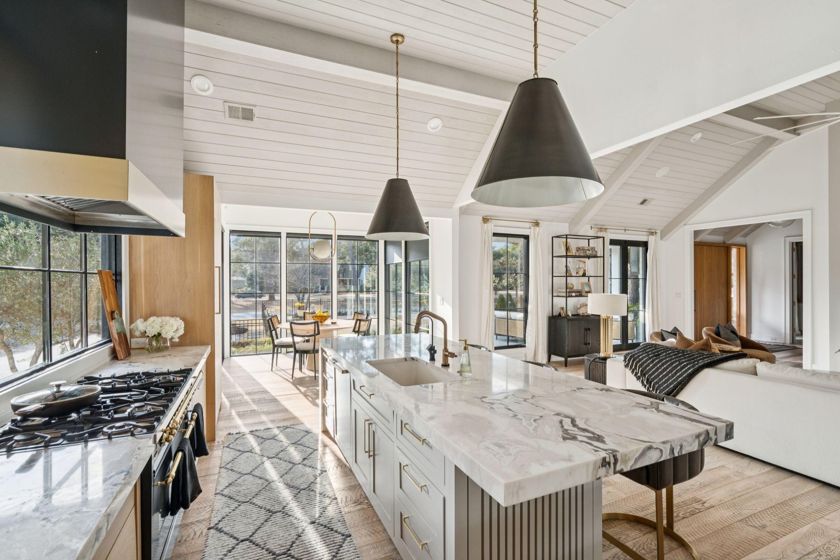
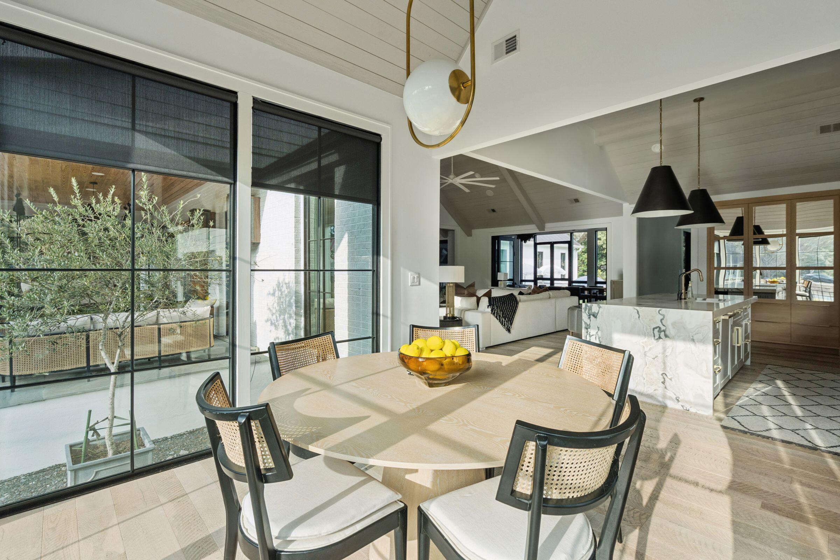
At the heart of the home, the kitchen stands as a true showpiece, anchored by fully custom white oak cabinetry, a statement Italian range with double ovens, and top-of-the-line appliances. Dover White marble countertops waterfall over the island's ledge with a thick mitered edge to create a seamless silhouette, while timeless unlacquered brass finishes add warmth and patina. The kitchen opens to a large family room designed for entertaining, with built-in speakers throughout and accordion doors that flow effortlessly to the spacious screened porch, inviting in coastal breezes on cooler days.
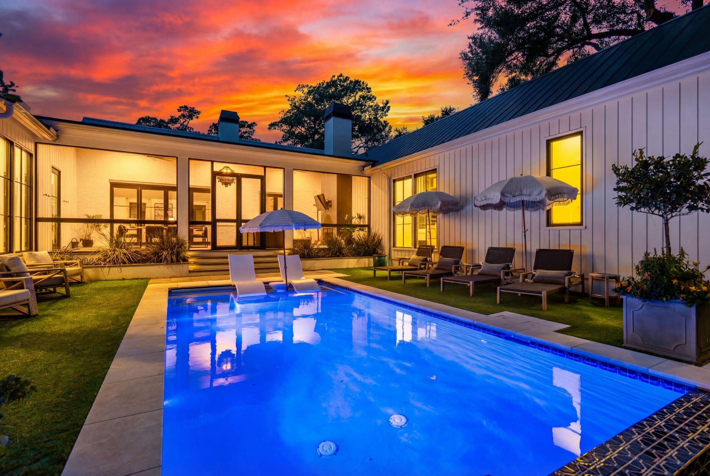
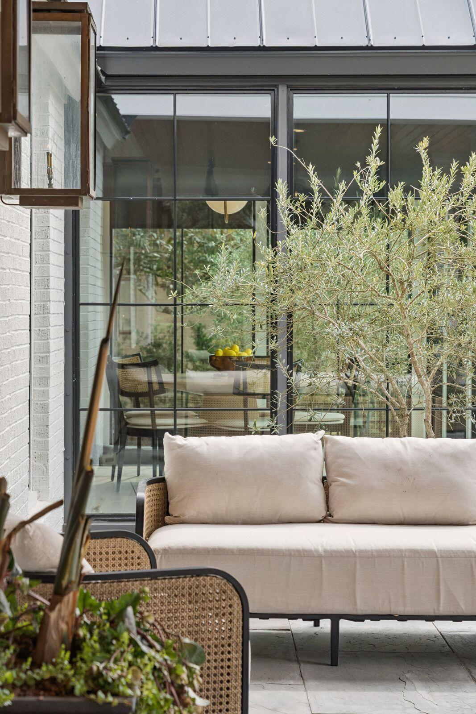
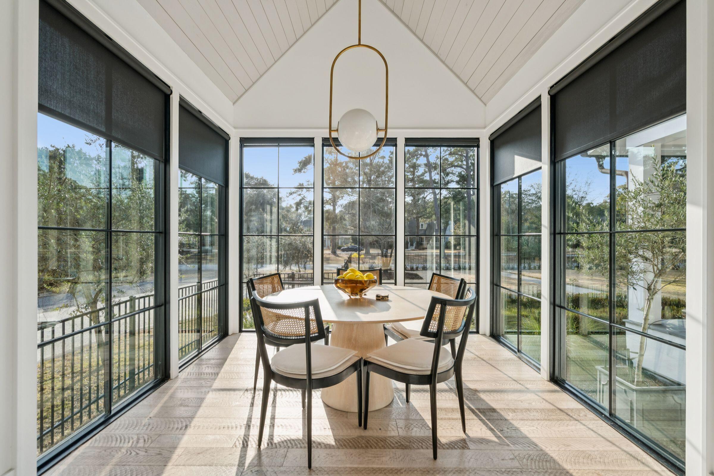
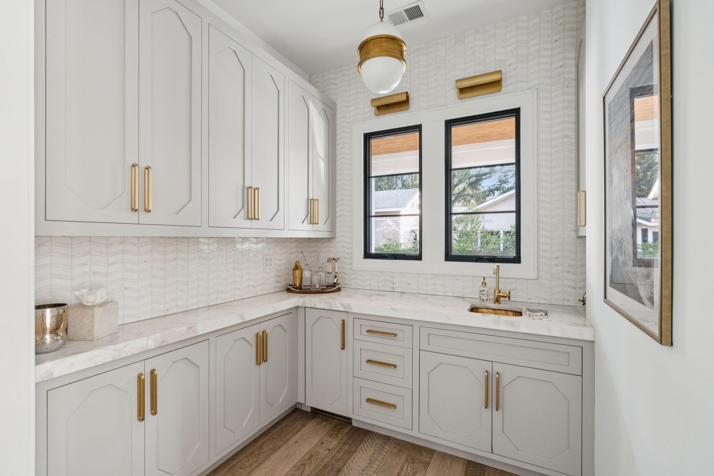
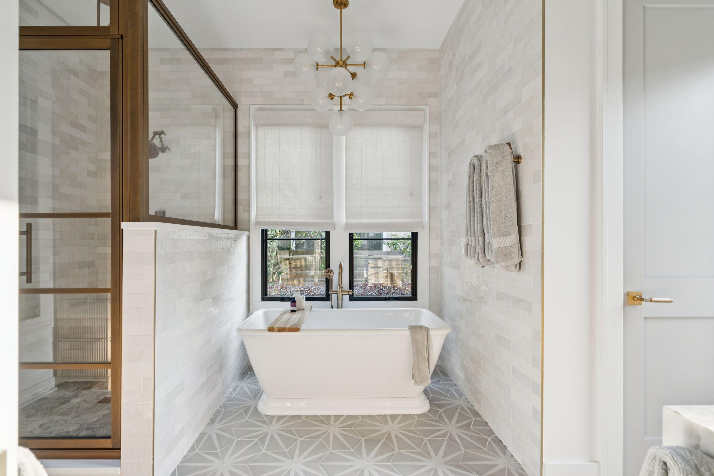
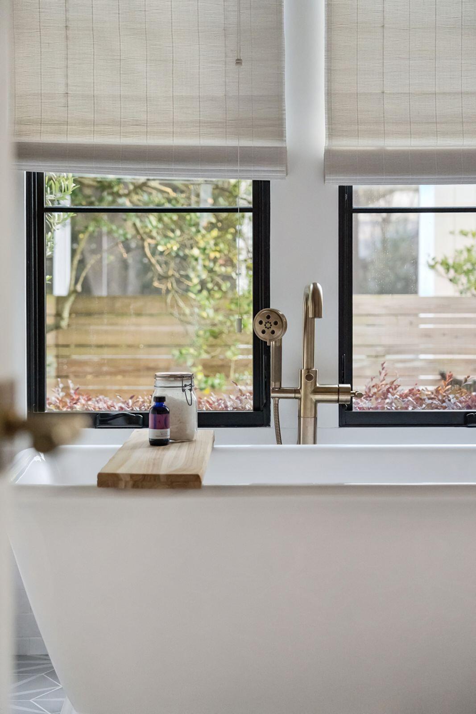
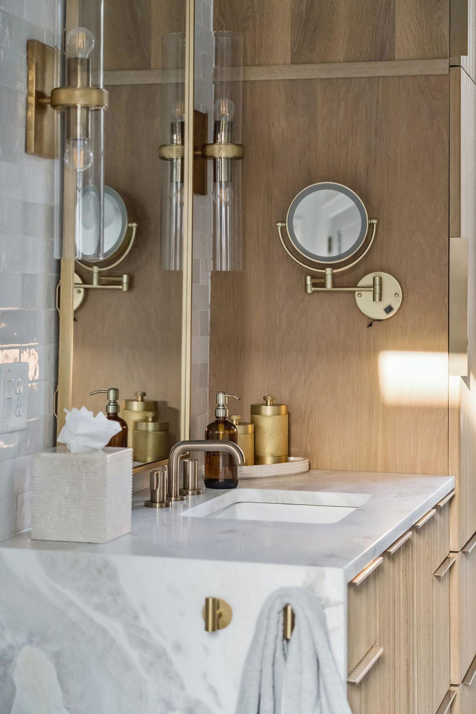
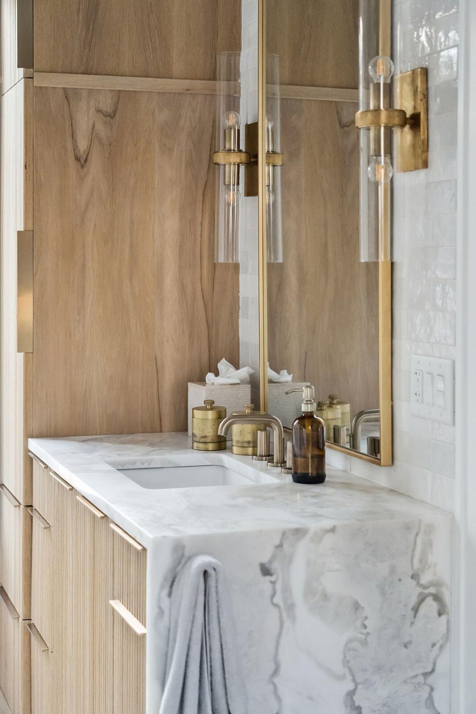
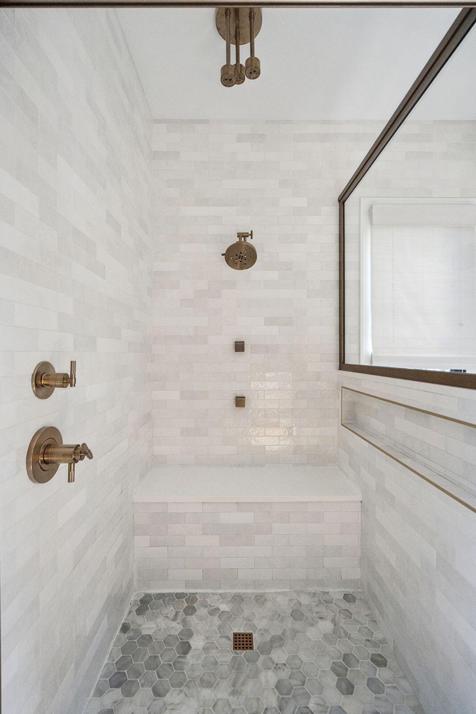
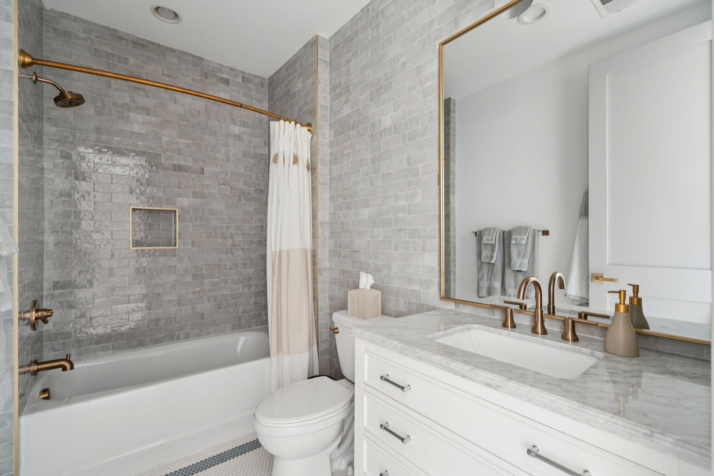
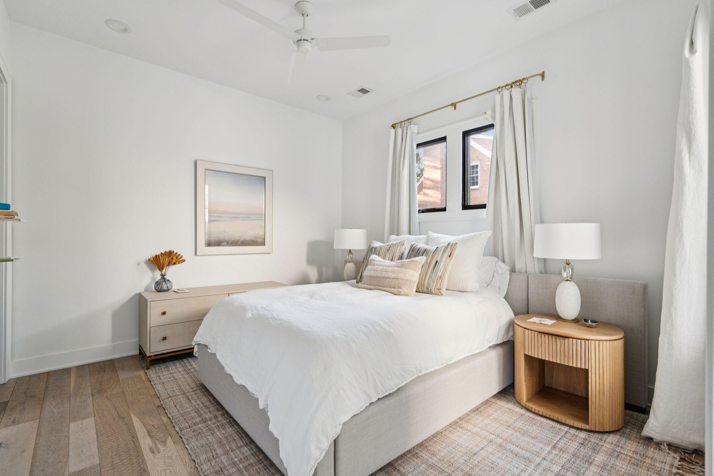
A stunning dining space filled with natural light and automatic shades creates the perfect setting for both everyday living and elevated gatherings. Out back, the screened porch overlooks the expansive backyard, ideal for morning coffee, evening cocktails, and everything in between. The home's layout is as intentional as it is elegant: the primary suite occupies its own private wing, living and entertaining spaces anchor the heart of the home, and additional bedrooms are thoughtfully placed in a separate wing to ensure privacy and quiet retreat. Each bedroom features its own en-suite bath, while two private offices (not included in the bedroom count) provide beautifully designed, dedicated workspaces. Fully custom cabinetry extends throughout the bathrooms, reinforcing the home's cohesive, high-end design language.
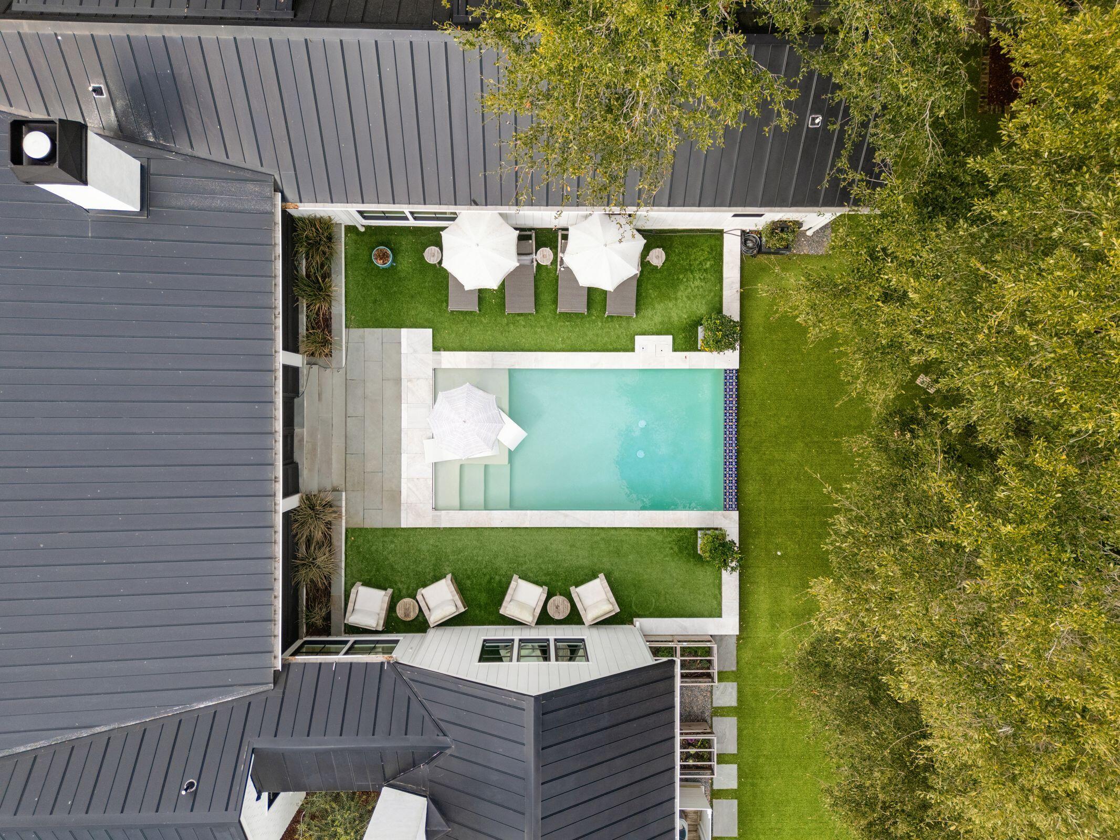
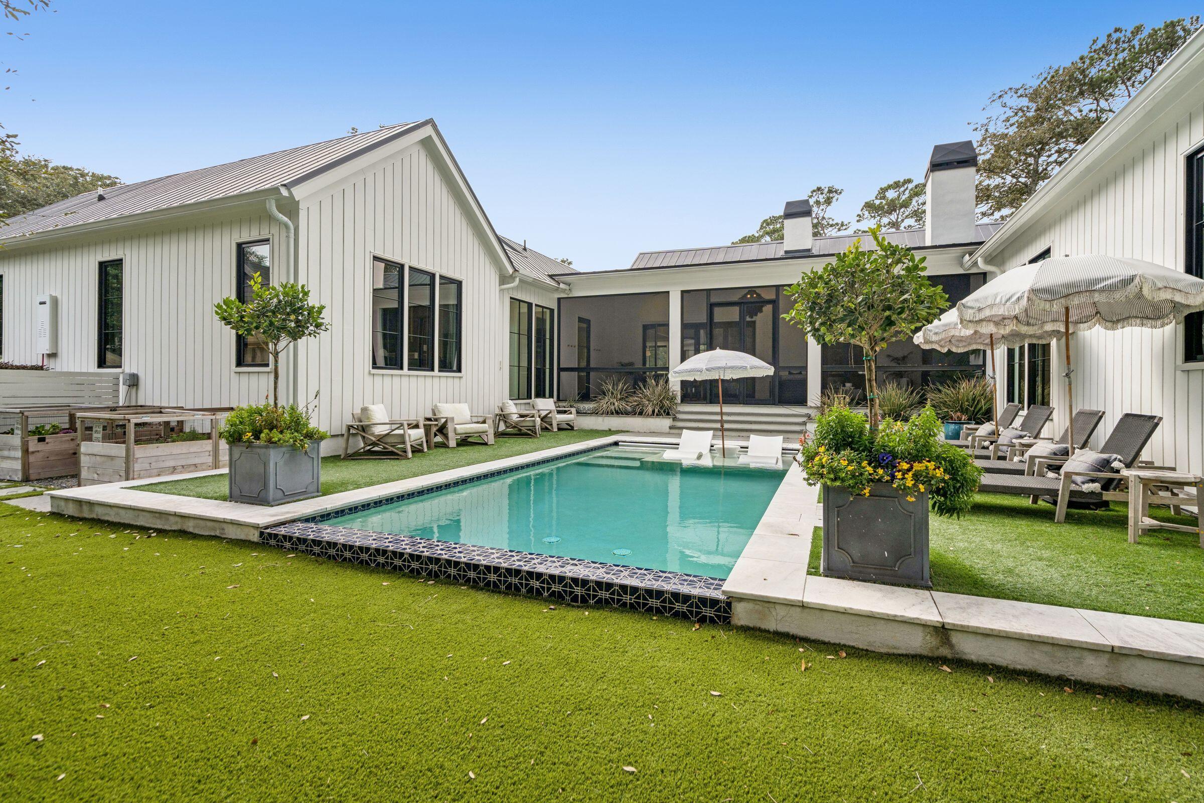
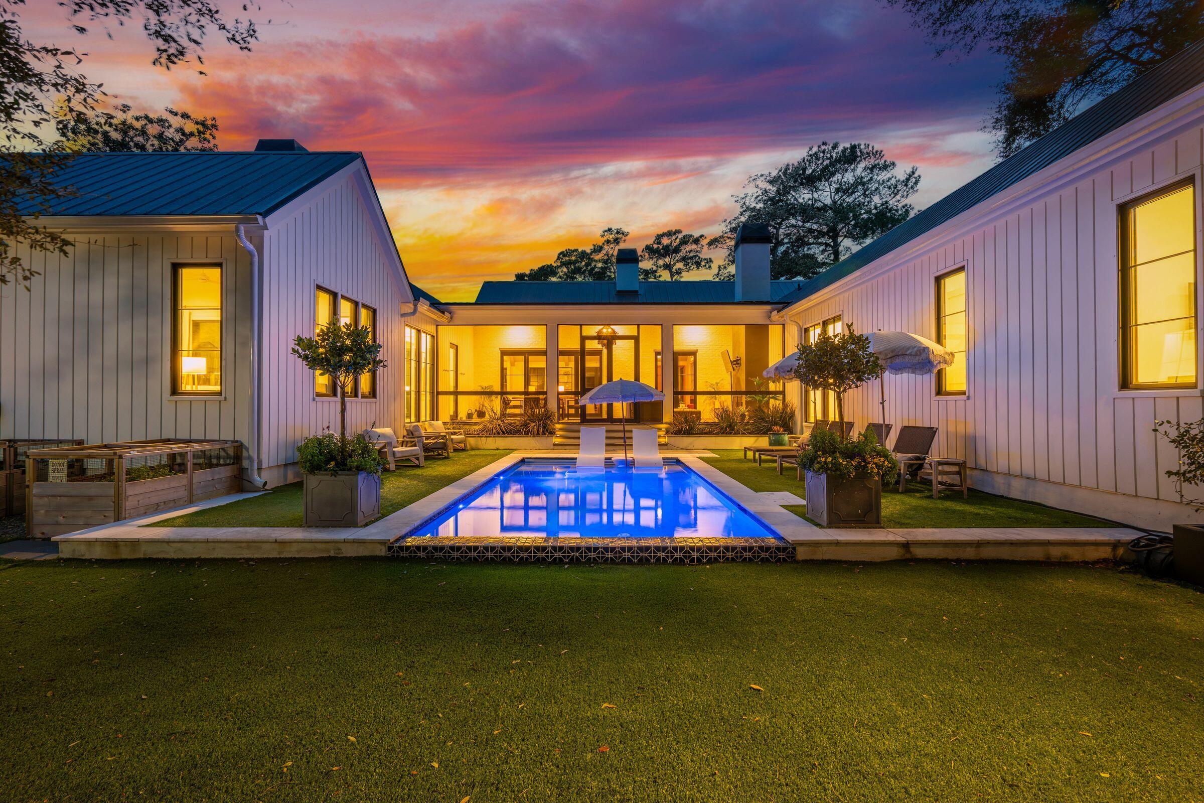
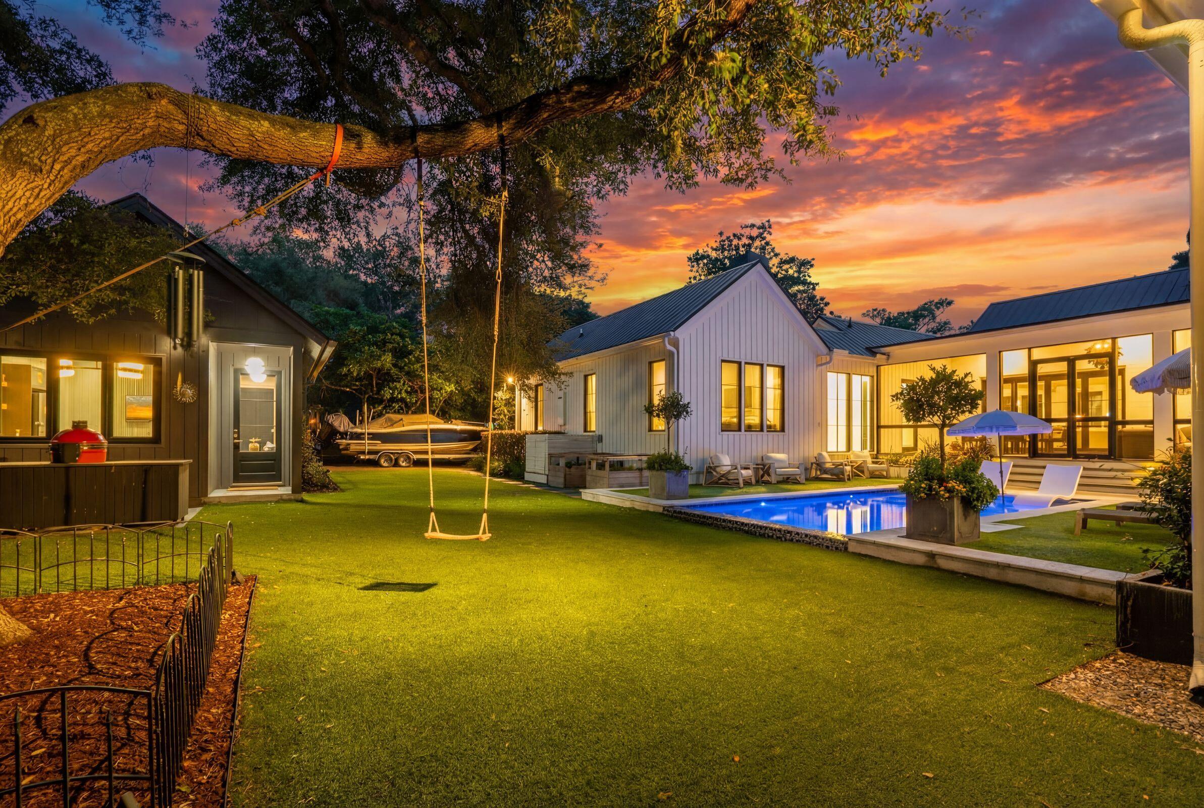
The backyard is framed by a six-foot privacy fence, mature landscaping, and artificial turf for effortless maintenance. Olive trees, magnolia, camellia, jasmine, and layered native plantings create a lush, private sanctuary, complemented by raised garden beds for the garden enthusiast. A resort-style pool serves as the centerpiece of the outdoor living experience, creating the perfect setting for relaxing afternoons and effortless entertaining. A large storage shed keeps beach chairs and outdoor gear organized, and the attached carport is perfectly positioned for golf cart parking, a thoughtful Lowcountry luxury. In addition to the main residence, a thoughtfully designed accessory dwelling unit (ADU) is attached to the one-car garage. It includes a kitchenette, space for an office or a bedroom, and a full bathroom, making it ideal for guests, a private office, or multigenerational living.
This home is perfectly positioned in Mount Pleasant, zoned for award-winning schools and ideally located between Coleman Boulevard and Highway 17 for seamless access across the area. And speaking of lifestyle, life in The Groves means cruising by golf cart to Shem Creek restaurants, Trader Joe's, Whole Foods Market, Town Hall sports fields, summer camps, and more. You can walk, bike, or golf cart your way
Single Family Residence
Sold
Private Presentation
Every luxury property has a unique story, hidden details, and comprehensive data not found on the public listing. We offer private showings and an exclusive prospectus to qualified buyers.
Yes, I'd like more details →Please provide your details below. A dedicated agent will be in touch shortly.

The Andy Bovender Team pairs deep Carolinas market knowledge with the reach of Compass. Expect straight answers, sharp preparation, and a process that stays simple, whether you are buying, selling, or both.