Sold
Huntersville, NC
$760,000
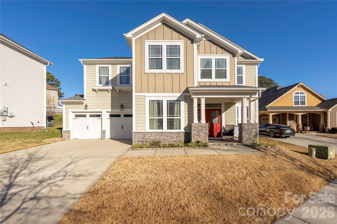
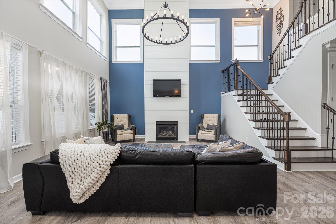
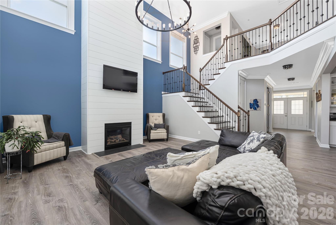
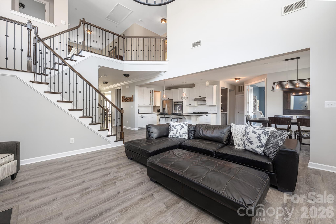
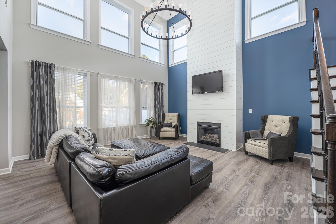
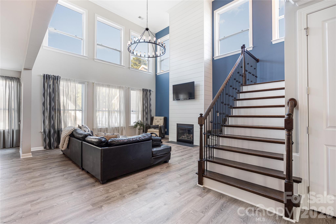
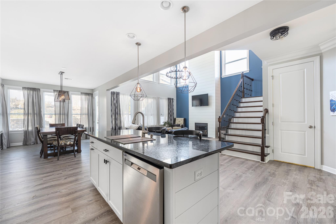
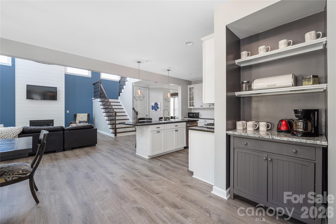
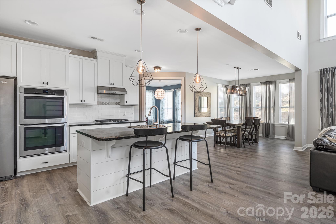
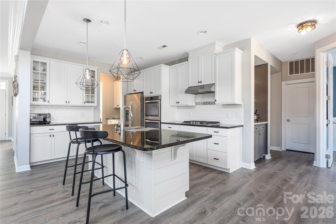
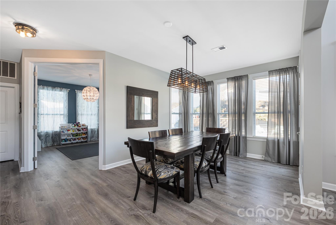
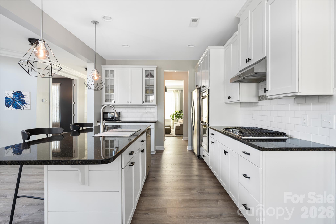
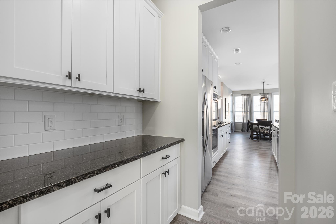
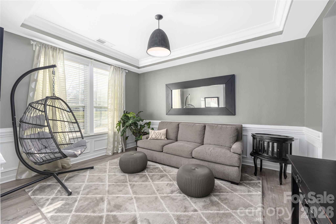
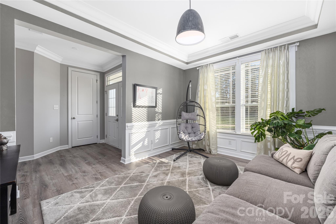
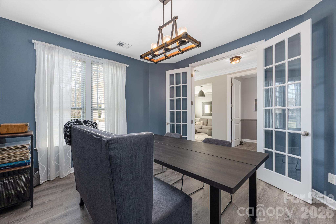
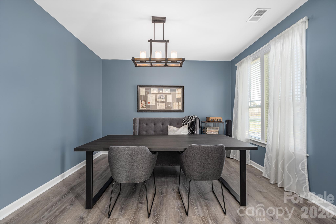
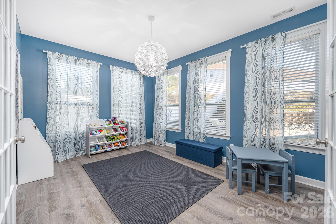
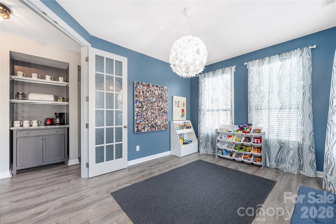
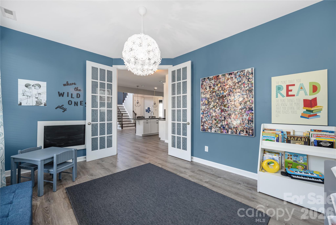
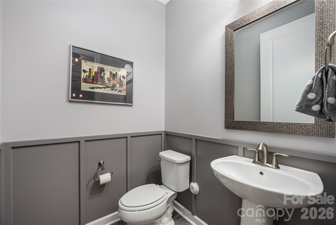
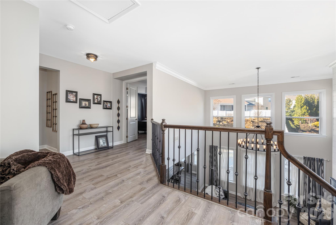
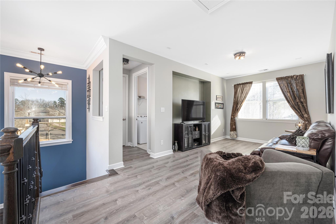
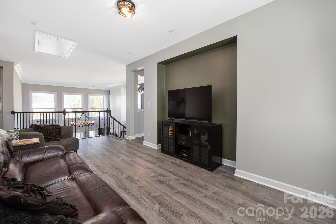
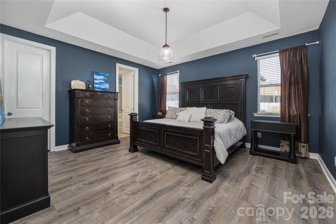
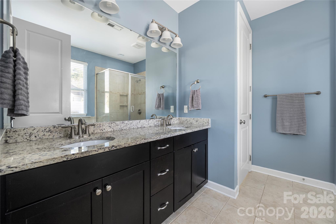
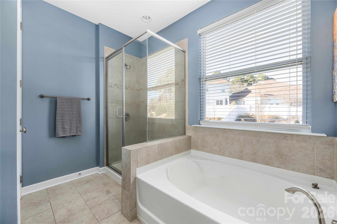
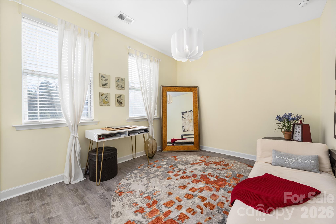
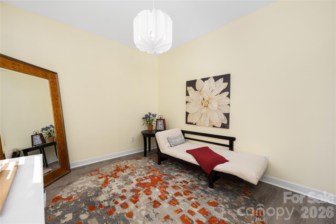
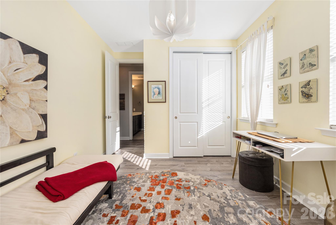
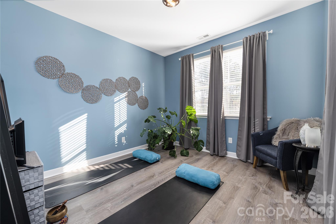
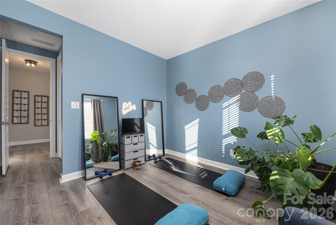
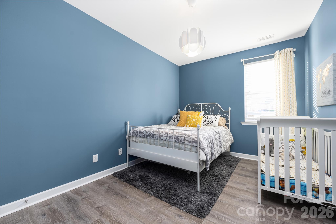
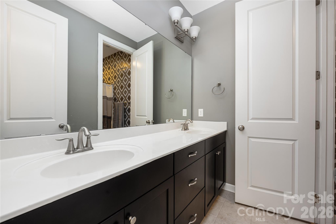
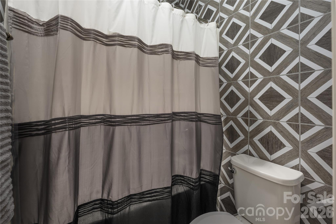
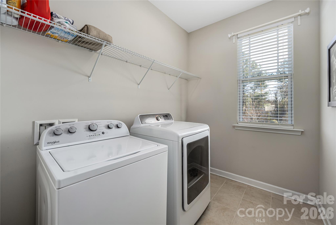
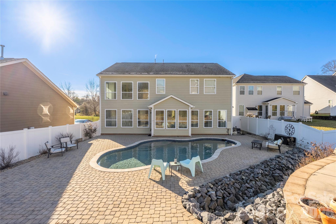
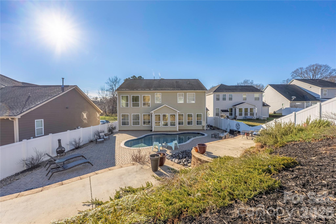
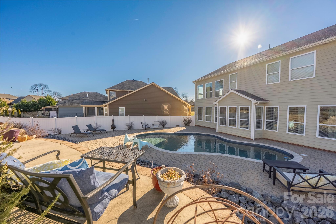
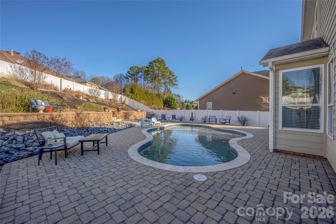
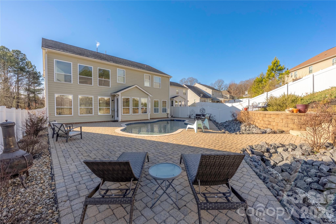
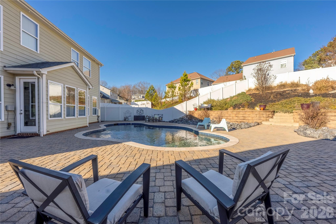
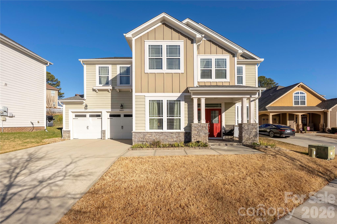
Located in the highly desirable Vermillion neighborhood, this home offers a versatile floor plan designed to adapt to a variety of living needs. Upon entry, you'll find a dining room (currently styled as a sitting room), a dedicated office with French doors, a spacious two-story great room with a gas fireplace, a kitchen featuring double ovens and a dining area, as well as additional flex space with French doors that is ideal for a second office, playroom, or even a 5th bedroom. The home also includes a walk-in pantry, coffee station, prep area between the kitchen and dining room, and finished space under the stairs which is perfect for additional storage, a second pantry, or, as currently used, a play area. A pull-down attic access leads to a floored attic, providing more storage space. The home features 4 bedrooms plus a loft, vinyl plank flooring throughout the main living areas, wooden stair risers, and tiled bathrooms on the second floor. A new second-floor HVAC system was installed in 2024-2025. Step outside to your private backyard retreat featuring a saltwater pool and paver patio that was recently re-sanded and sealed. The yard includes zoned irrigation for easy maintenance, and the natural green space in front of the home provides additional outdoor enjoyment and enhances the home's charm. Enjoy the walkable lifestyle just 1/2 mile to downtown Huntersville, where you'll find Veterans Park, a coffee shop, local restaurants, a brewery, and the greenway. Vermillion residents also enjoy the neighborhood's two saltwater pools, a playground, and Harvey's Neighborhood Bar & Grille. This home offers the perfect blend of flexibility, comfort, and community living in one of Huntersville's most sought-after neighborhoods. Be sure to view the attached property video to experience the layout, features, and lifestyle this home offers.
Single Family Residence
Sold
Private Presentation
Every luxury property has a unique story, hidden details, and comprehensive data not found on the public listing. We offer private showings and an exclusive prospectus to qualified buyers.
Yes, I'd like more details →Please provide your details below. A dedicated agent will be in touch shortly.

The Andy Bovender Team pairs deep Carolinas market knowledge with the reach of Compass. Expect straight answers, sharp preparation, and a process that stays simple, whether you are buying, selling, or both.